THE QUARTER

Discover the Art of Balance

Exceptional office space providing up to 22,000 sq ft CAT A floorplates as part of a 456,000 sq ft estate.
Broadgate Quarter is comprised of two addresses, Nine Appold and One Snowden.
Two adjoining buildings with individual character that benefit from shared amenities.

Amenity Rich

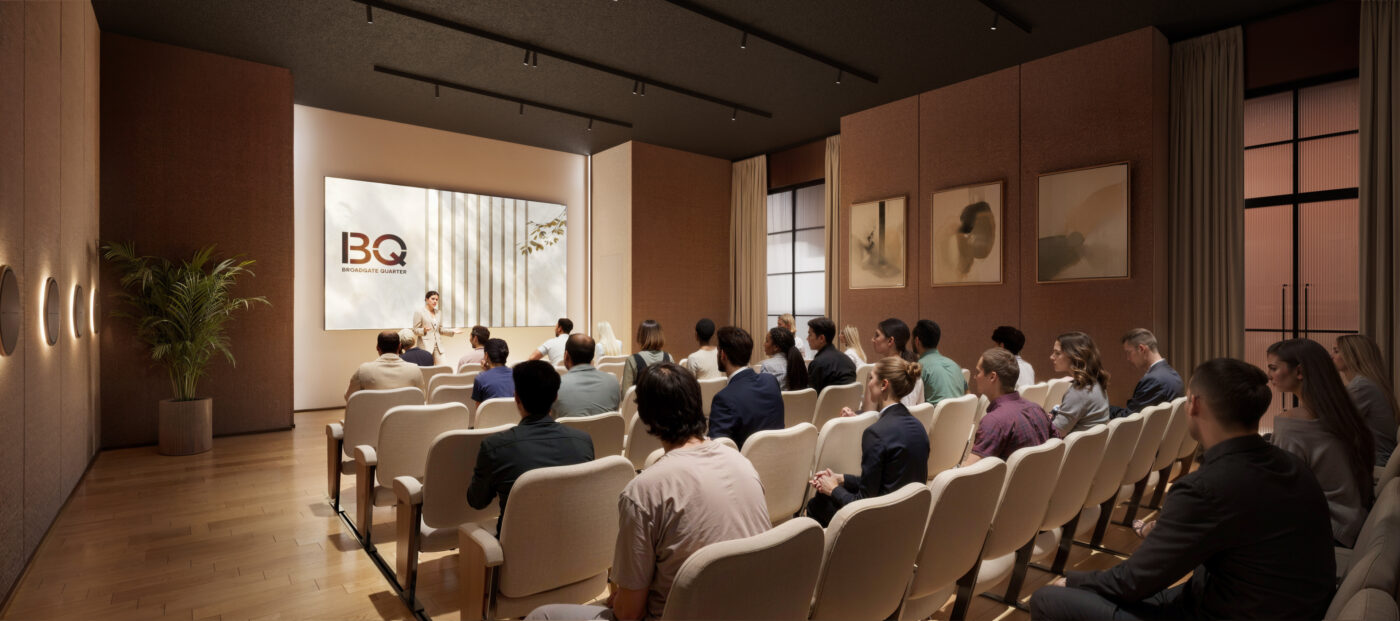
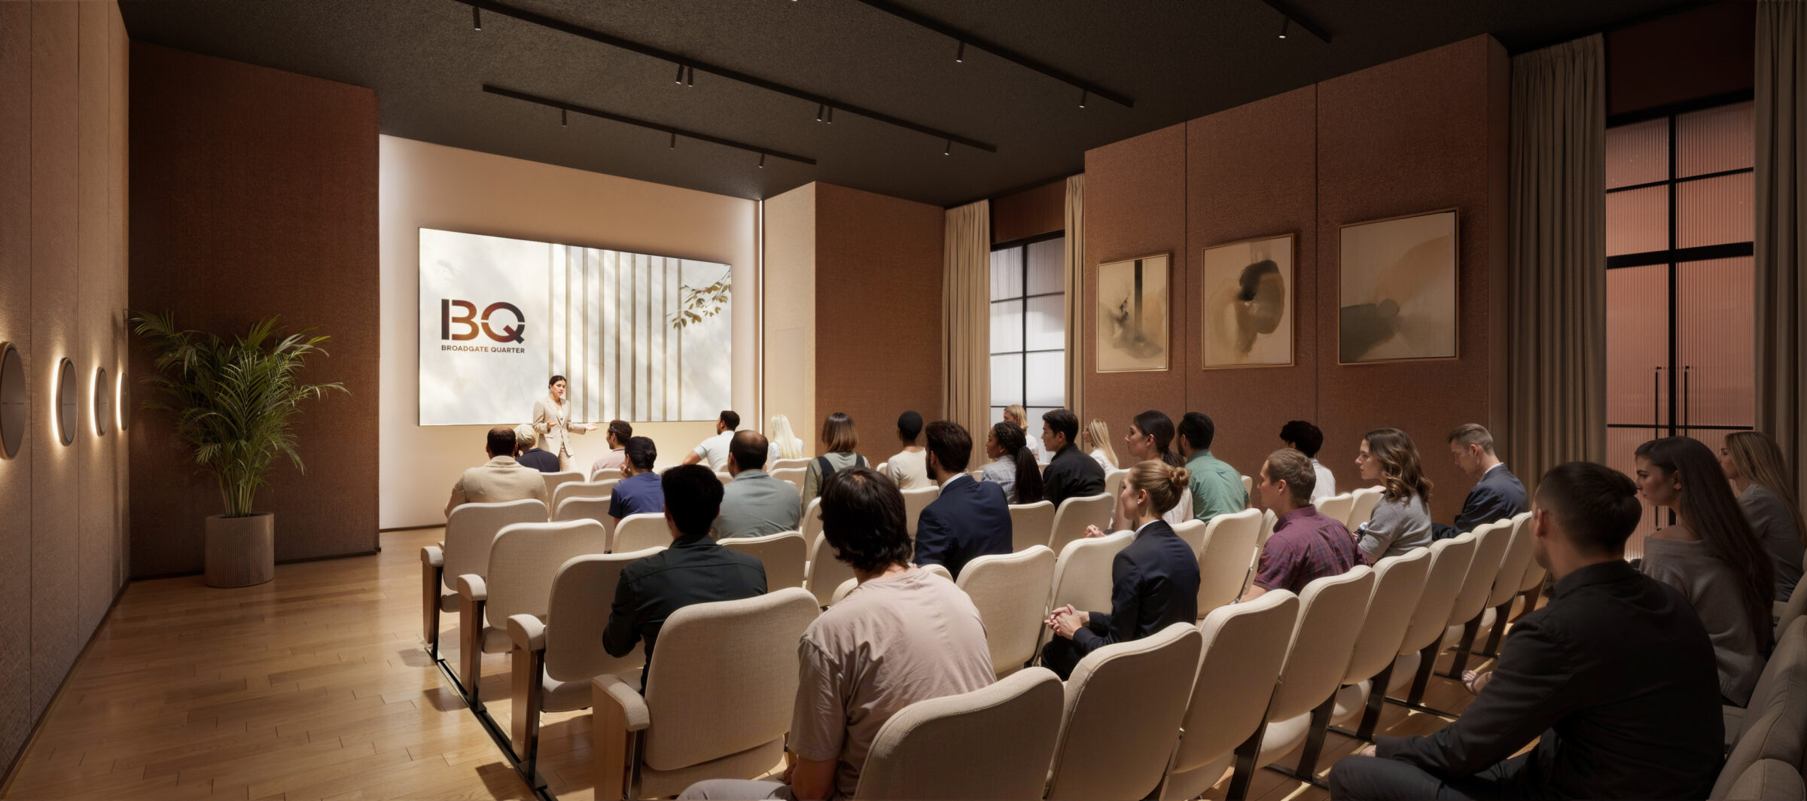
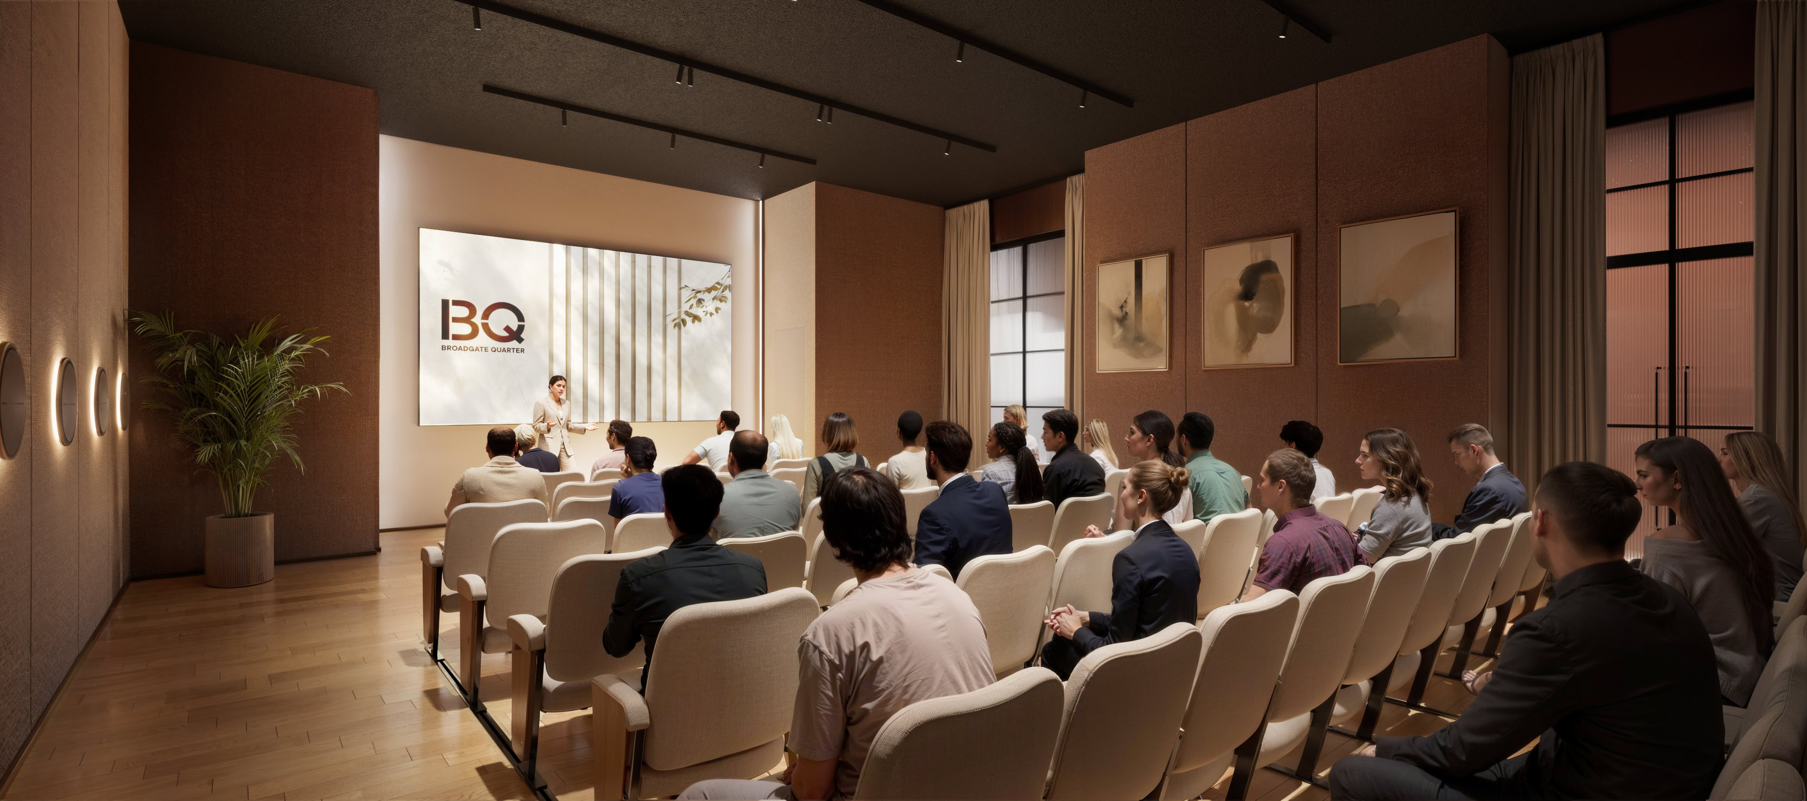
Indicative view of the Nine Appold auditorium
New multifunctional auditorium for 70+ people
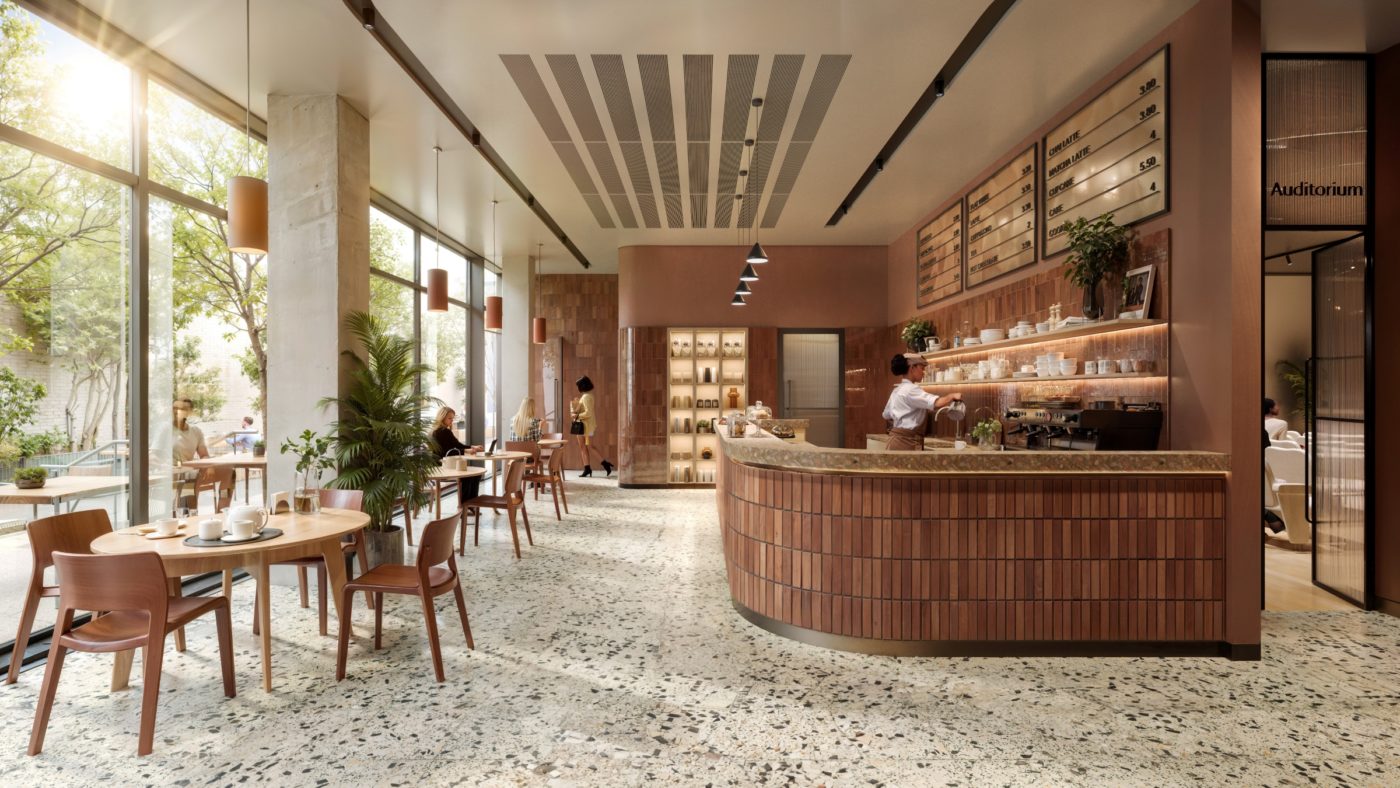
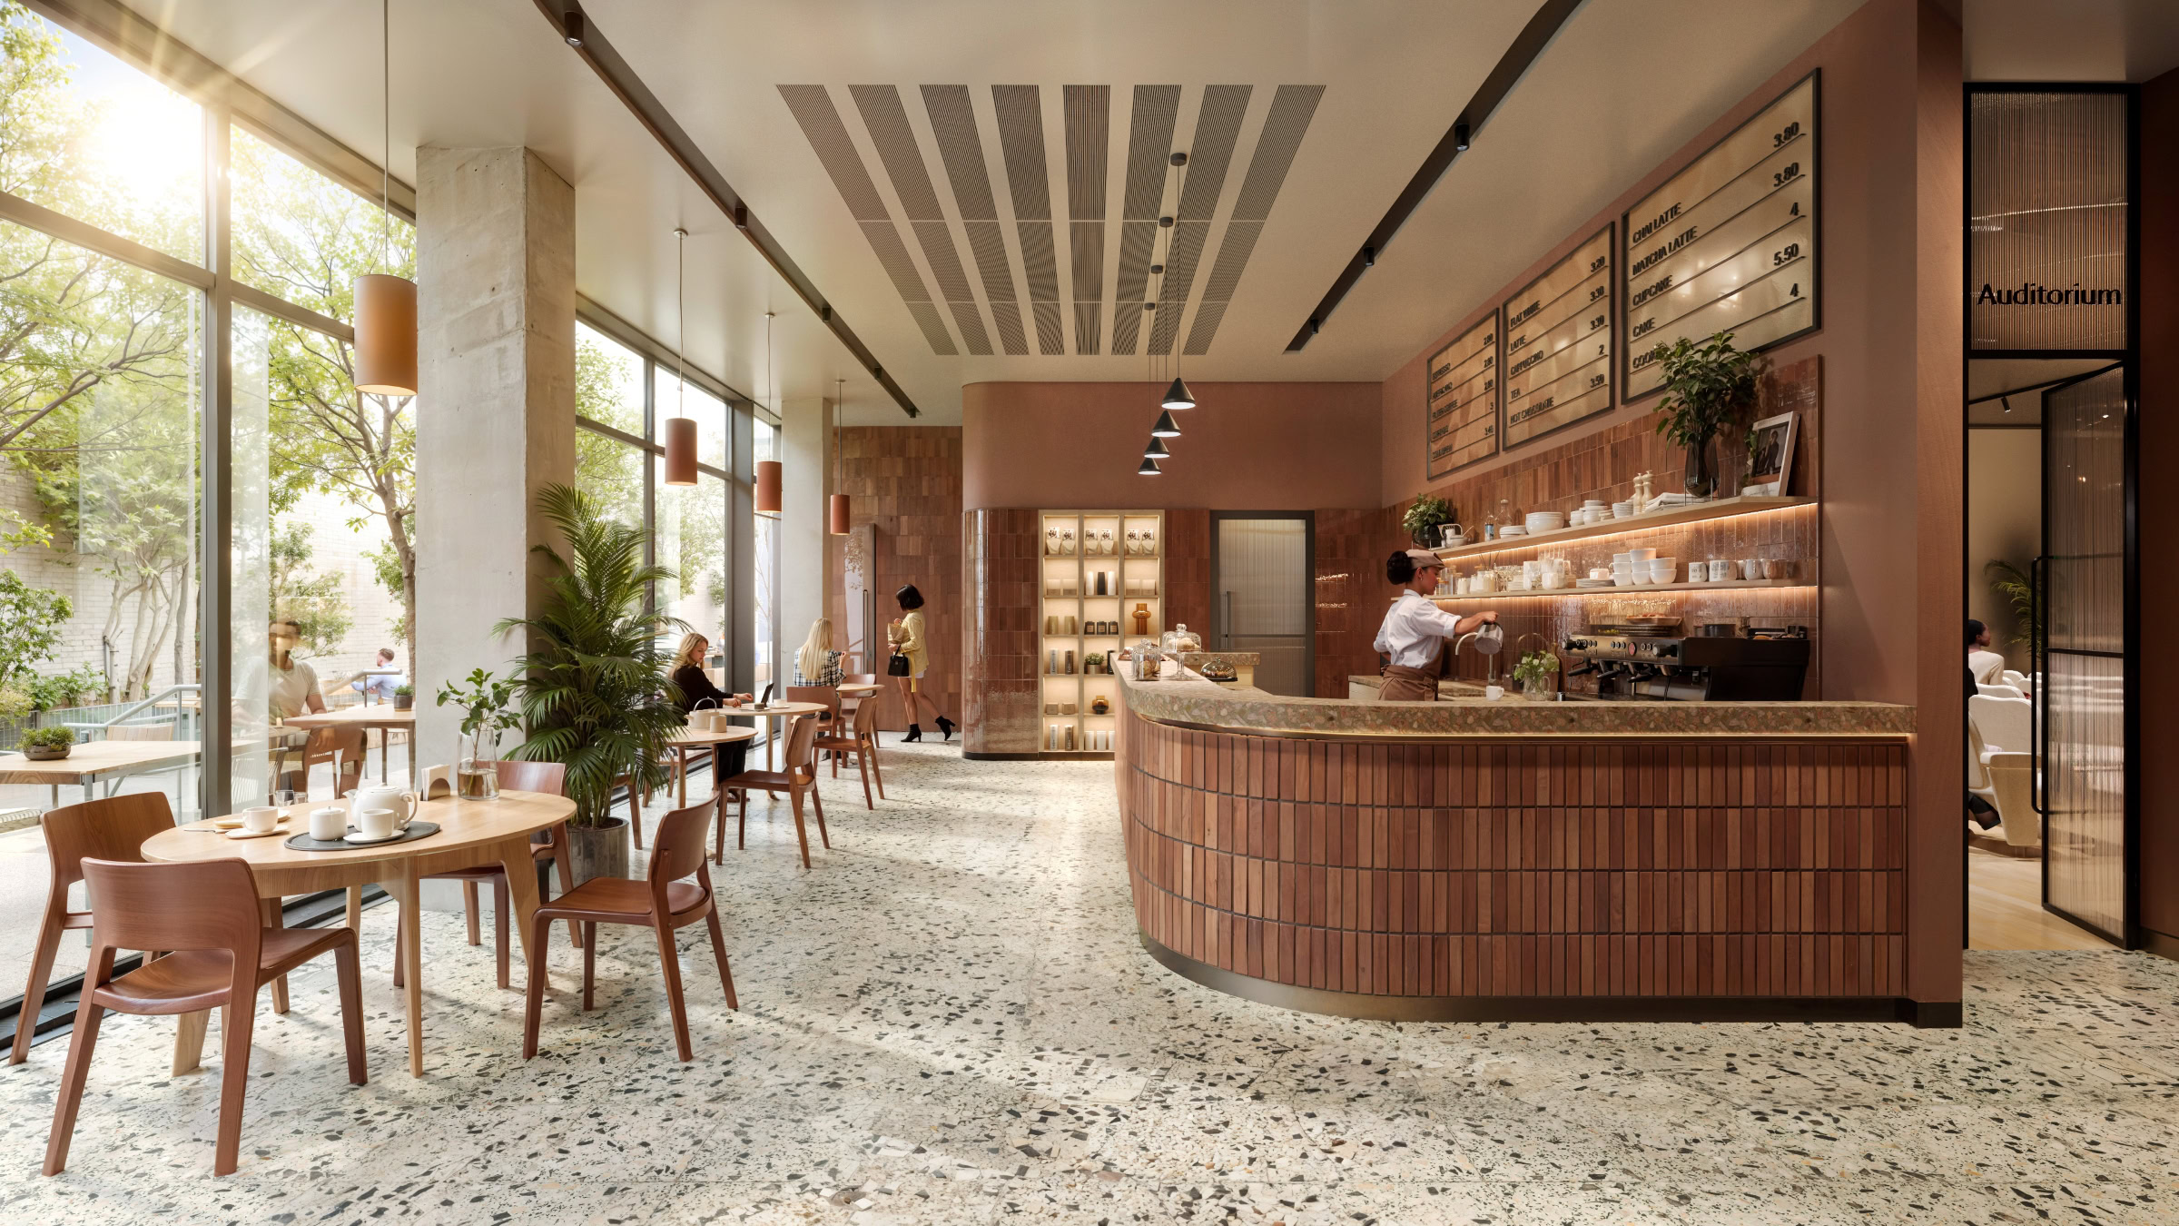

Indicative view of the Nine Appold café
New dedicated 
on-site F&B experiences
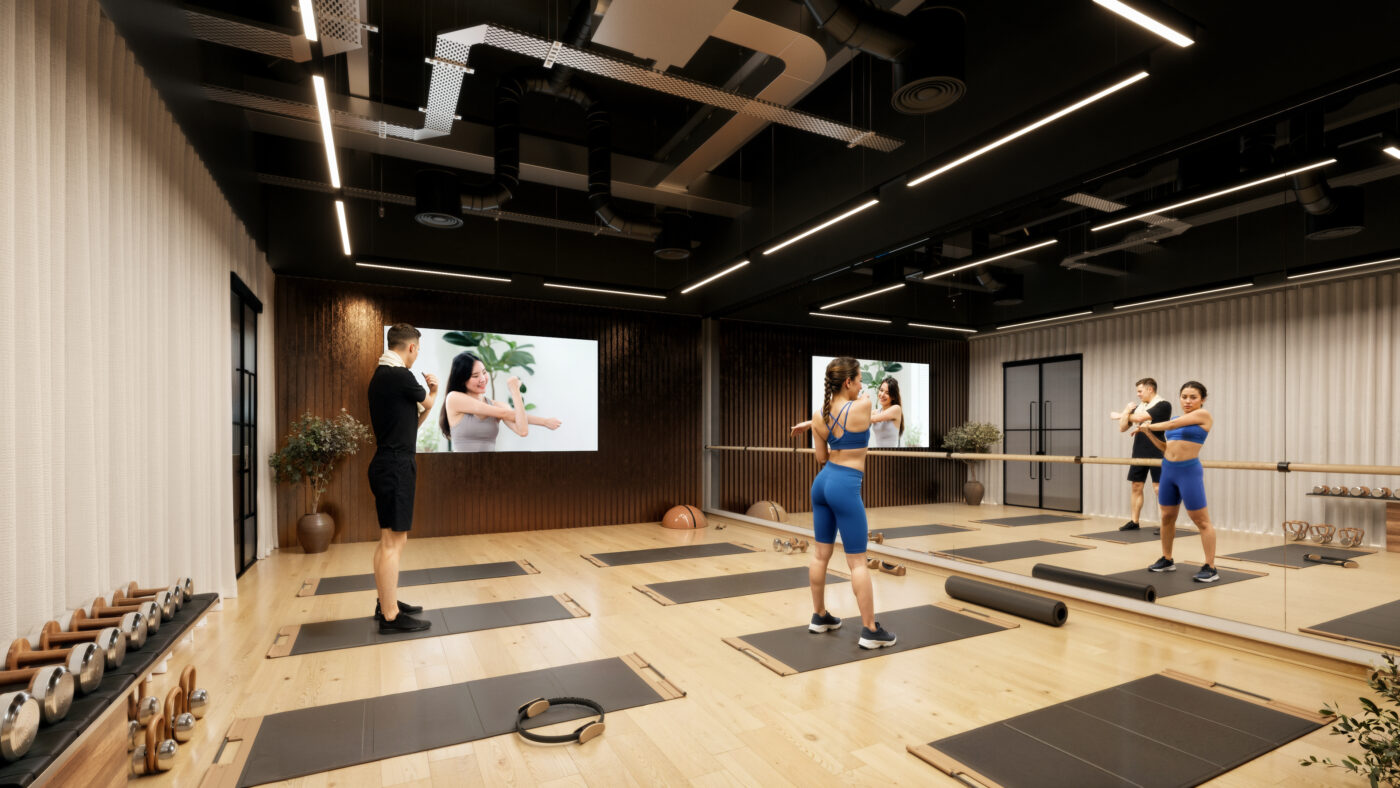
Indicative view of the Nine Appold wellness and fitness studio
New digitally enabled wellness & fitness studio
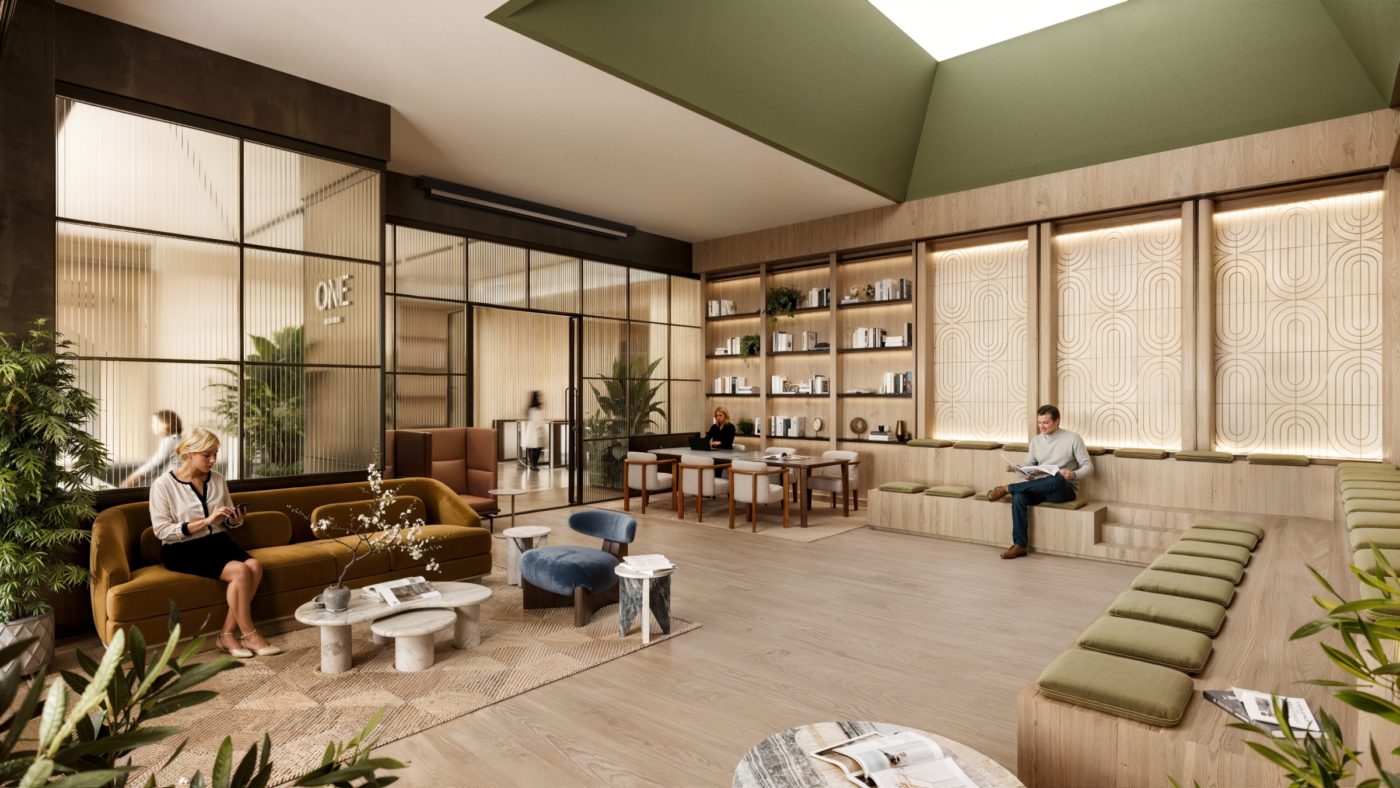
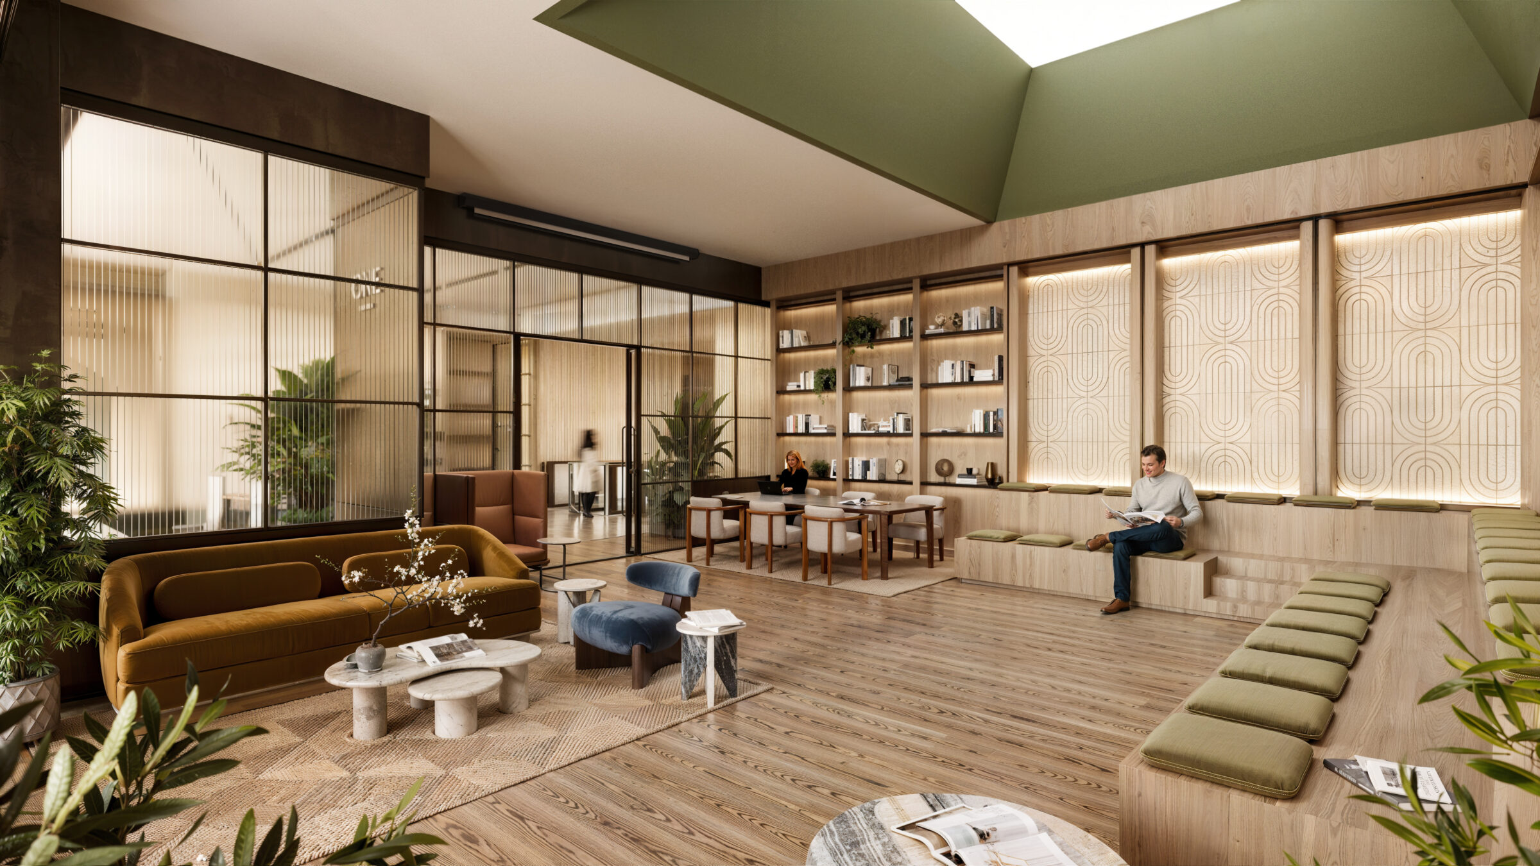
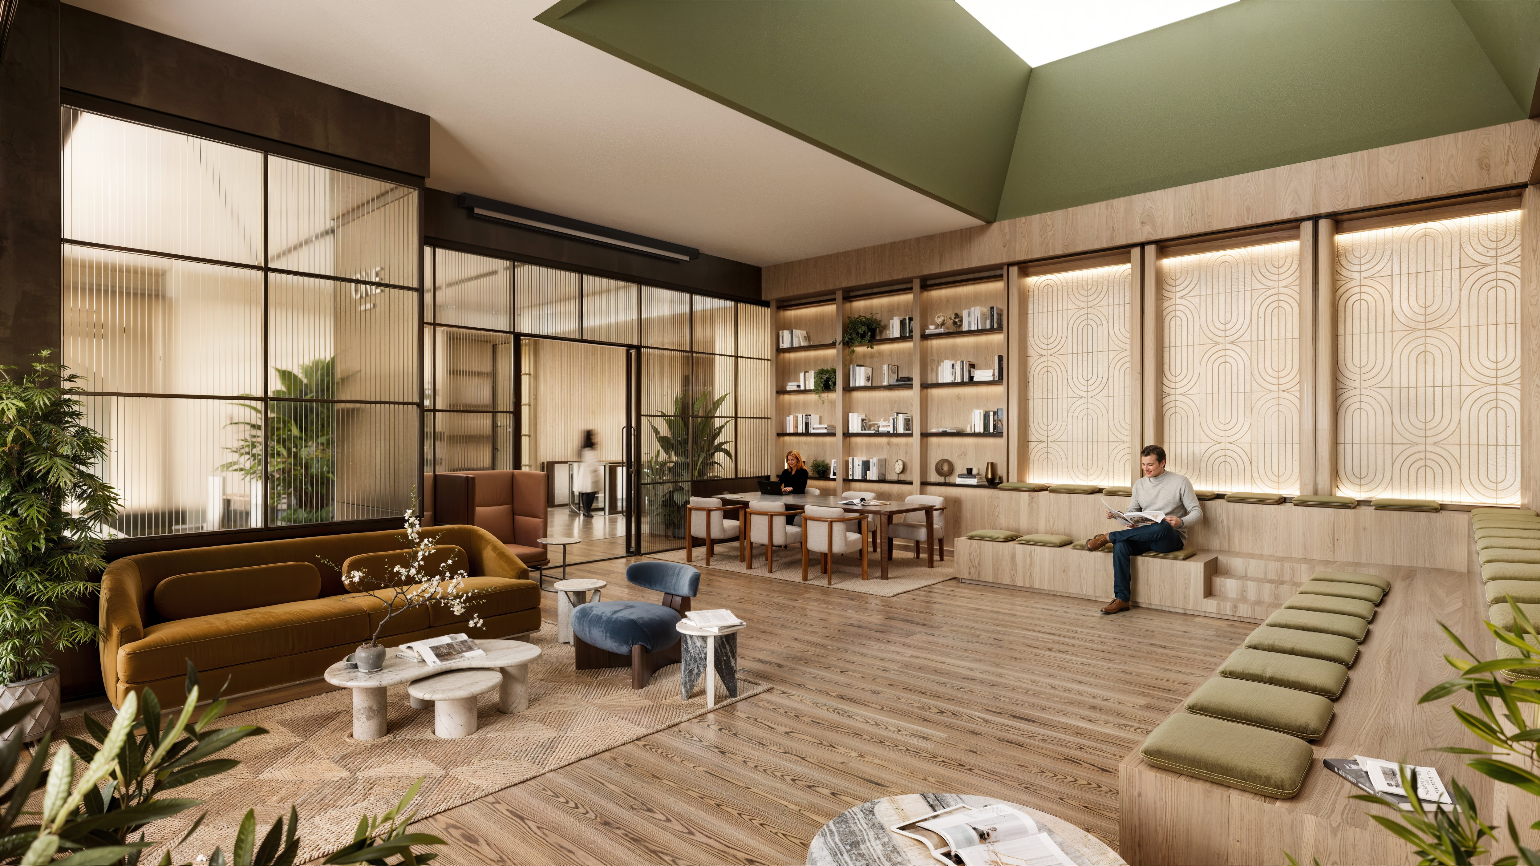
Indicative view of the One Snowden club lounge
New occupier club lounges & bookable meeting rooms
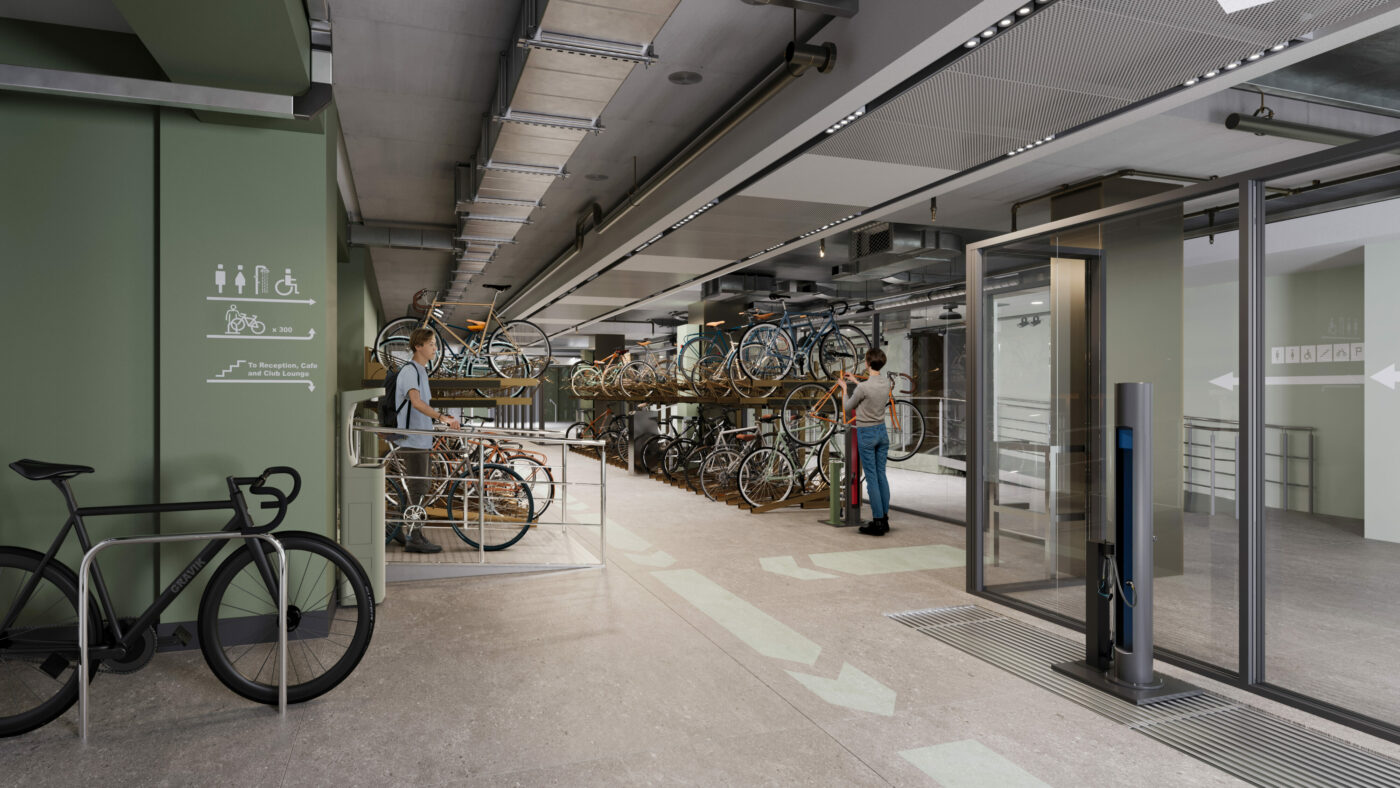
Indicative view of the One Snowden cycle storage facilities
New 300+ cycle spaces & lockers
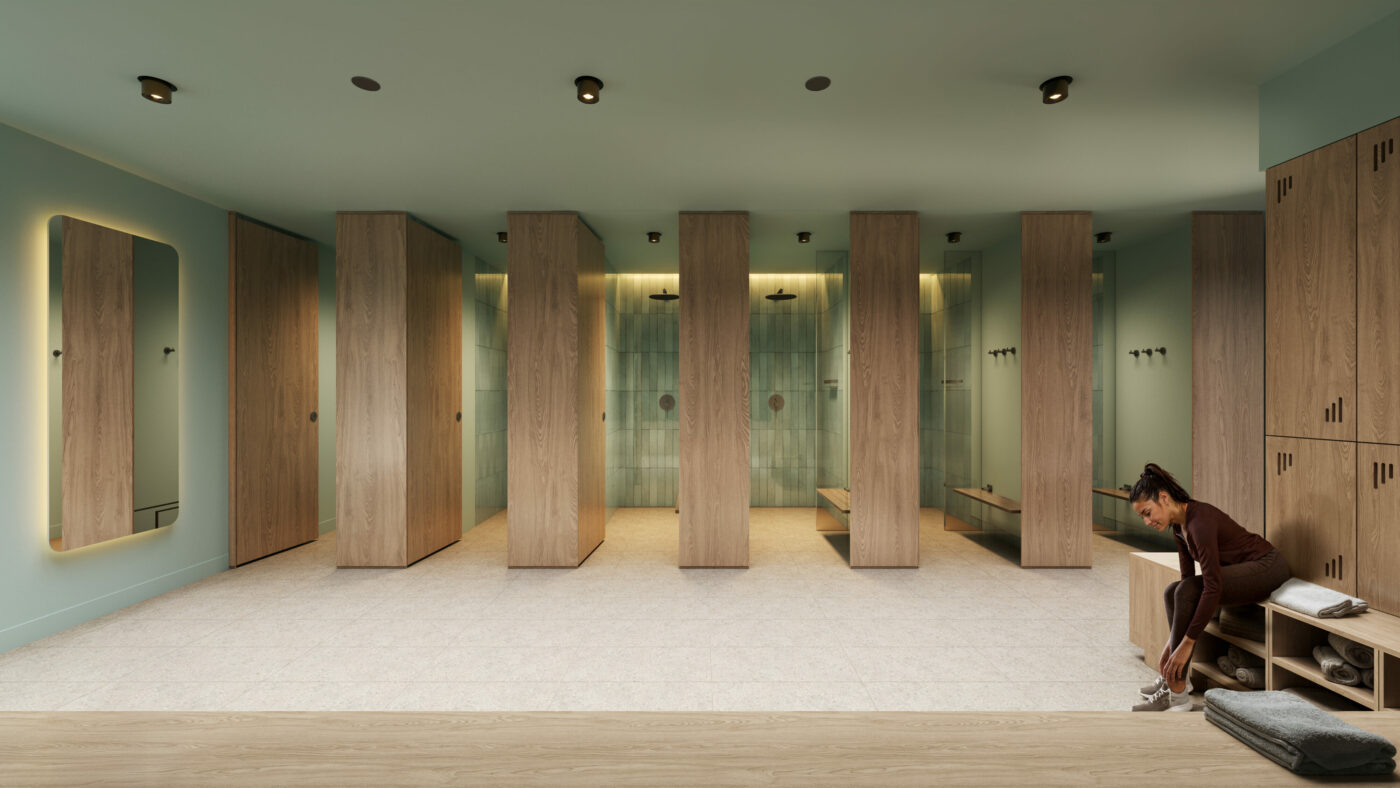
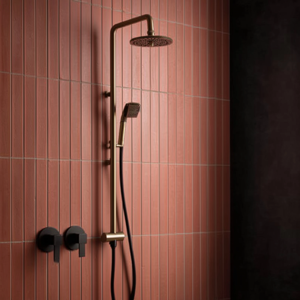
Indicative view of the One Snowden changing facilities
New 30+ showers & changing room facilities
PREV
/
NEXT
Broadgate Quarter is comprised of two addresses, Nine Appold and One Snowden.
Two adjoining buildings with individual character that benefit from shared amenities.

Availability

Total Phase 1 65,213 sq ft
Total Phase 2 62,524 sq ft
Additional Phase 2 15,075 sq ft
(including upcoming lease events)
Total Availability 142,812 sq ft
ATRIUM
11 15,075 sq ft
11
10 15,051 sq ft
10
TERRACE - 950 SQ FT
9 15,088 sq ft TERRACE - 950 SQ FT
9 LET
8 16,185 sq ft
8 LET
TERRACE - 950 SQ FT
7 16,200 sq ft TERRACE - 950 SQ FT
7 21,331 sq ft
6 LET
6 LET
5 LET
5 LET
4 21,944 sq ft
4 Under Offer
3 21,938 sq ft
3 UNDER OFFER
2 UNDER OFFER
2 UNDER OFFER
1 UNDER OFFER
1 UNDER OFFER
G One Snowden
Nine Appold G
B
B

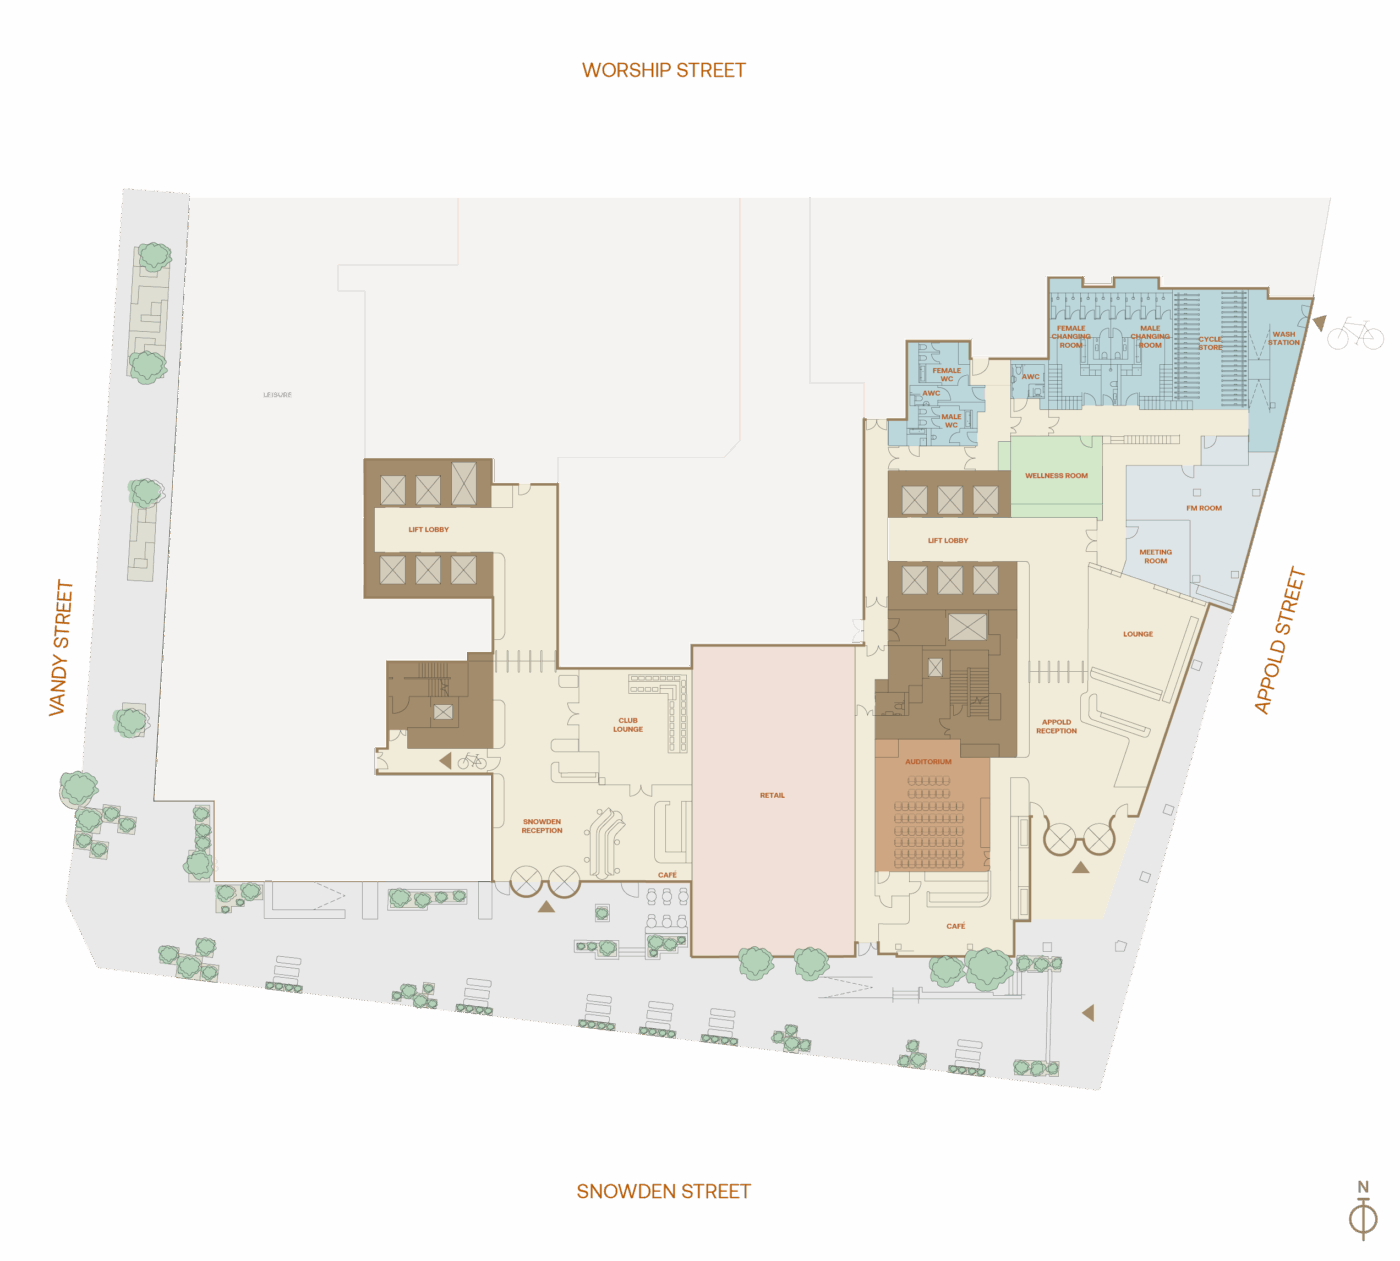
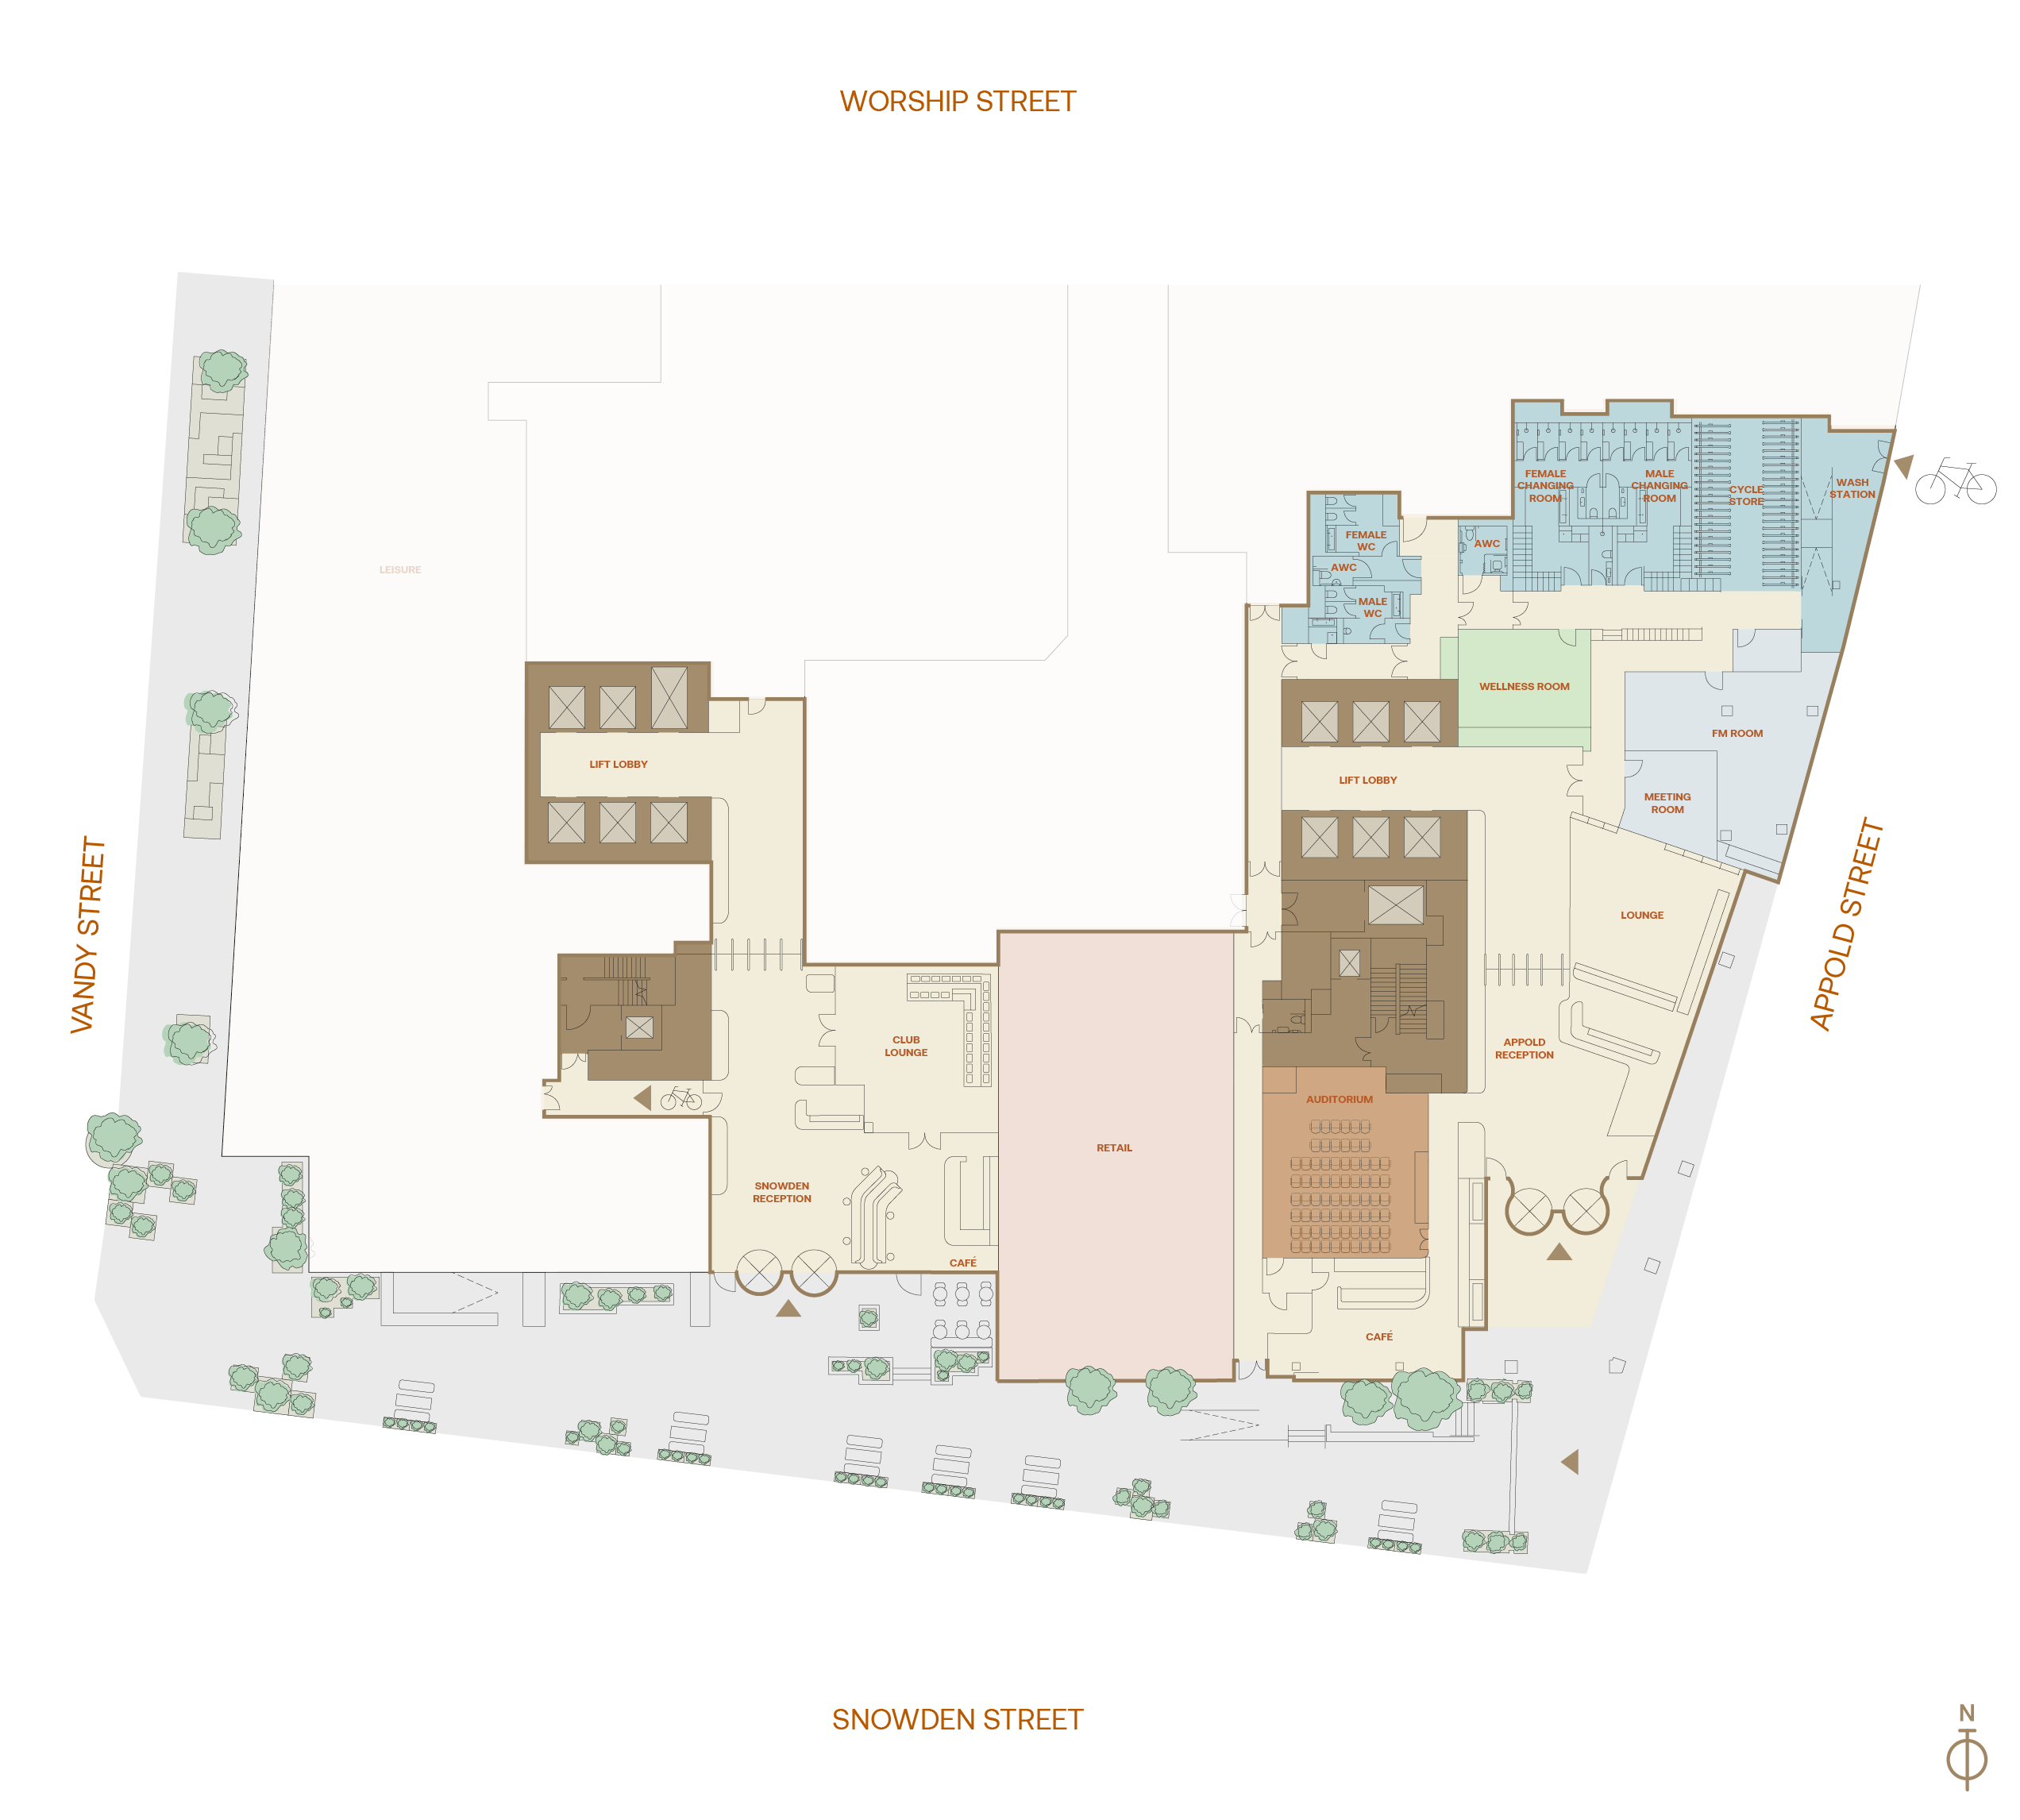
Ground Floor

G

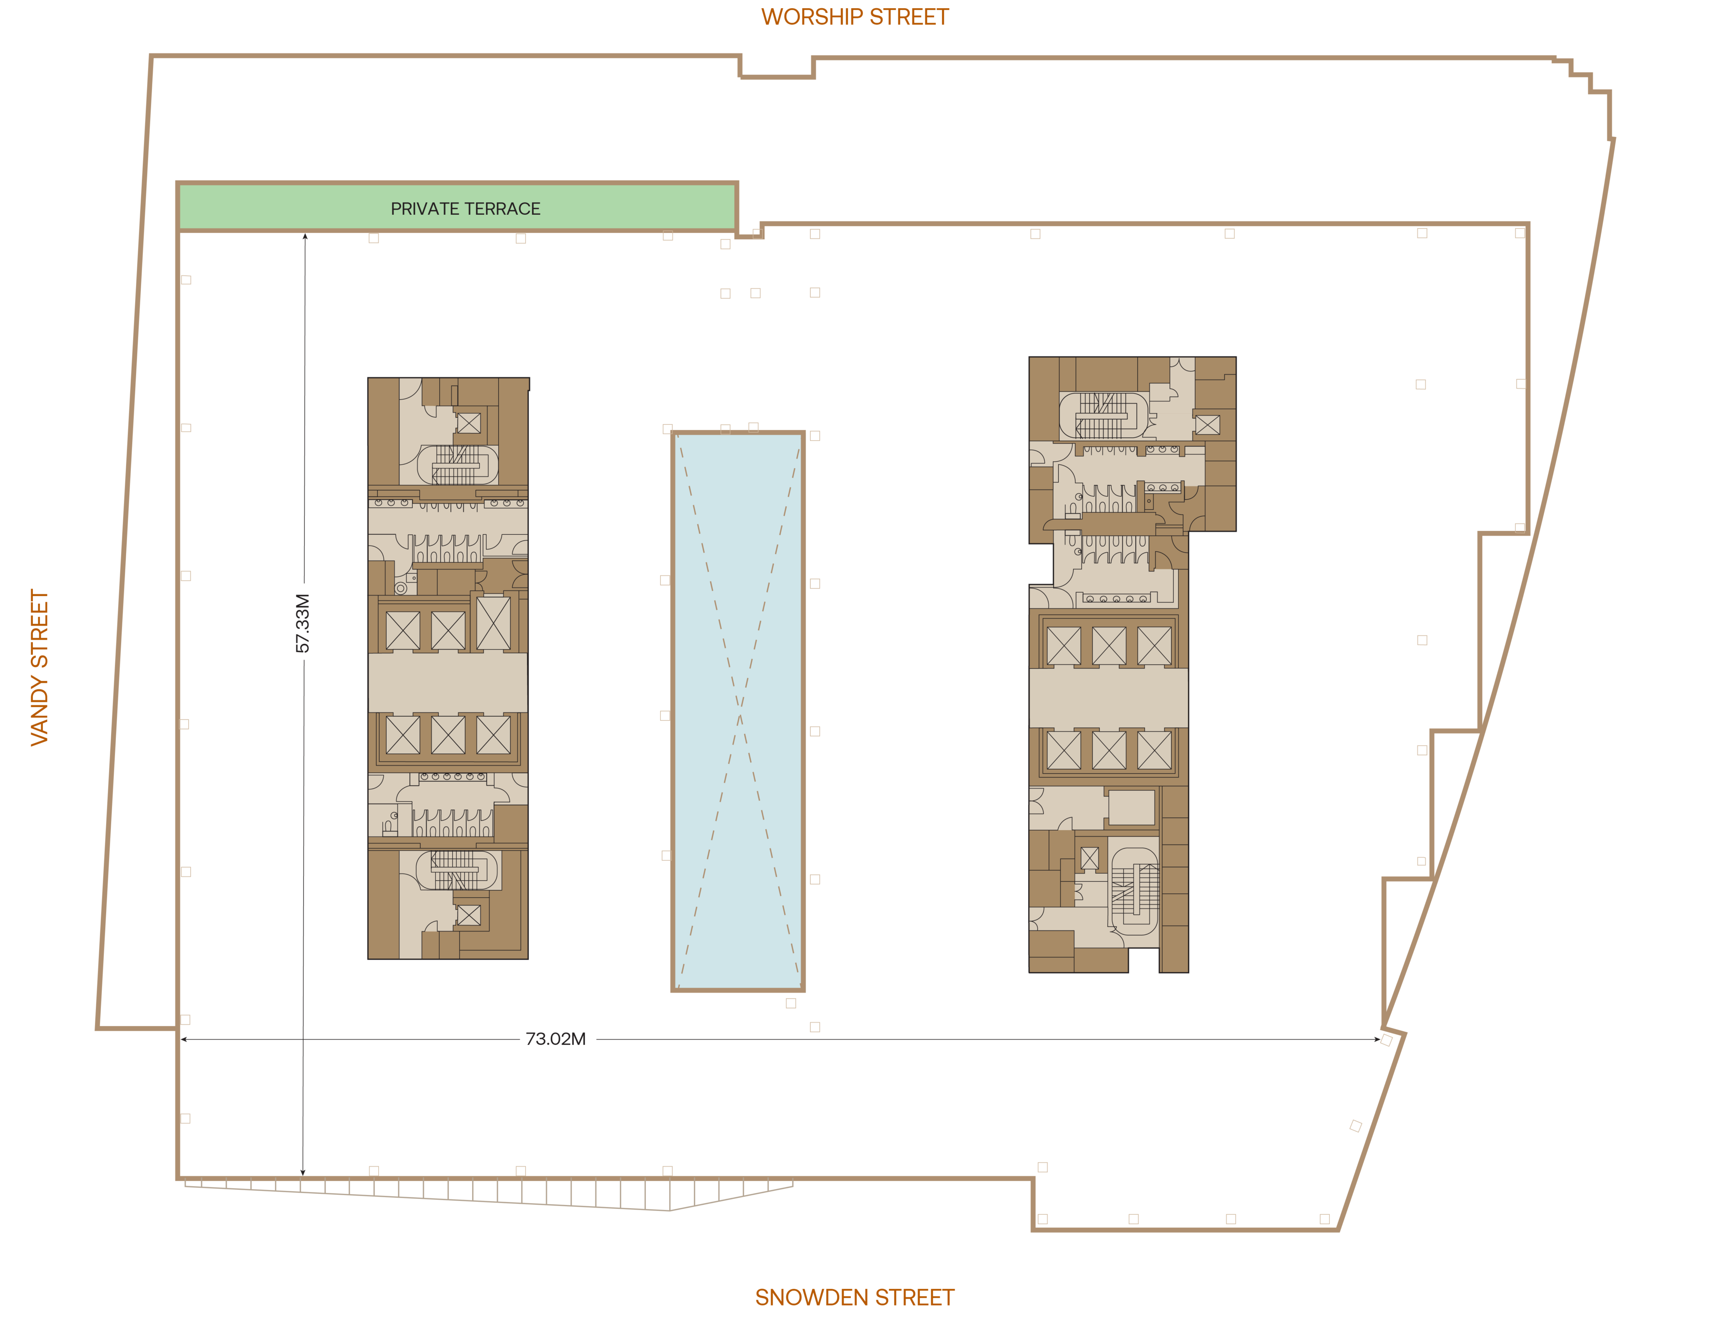
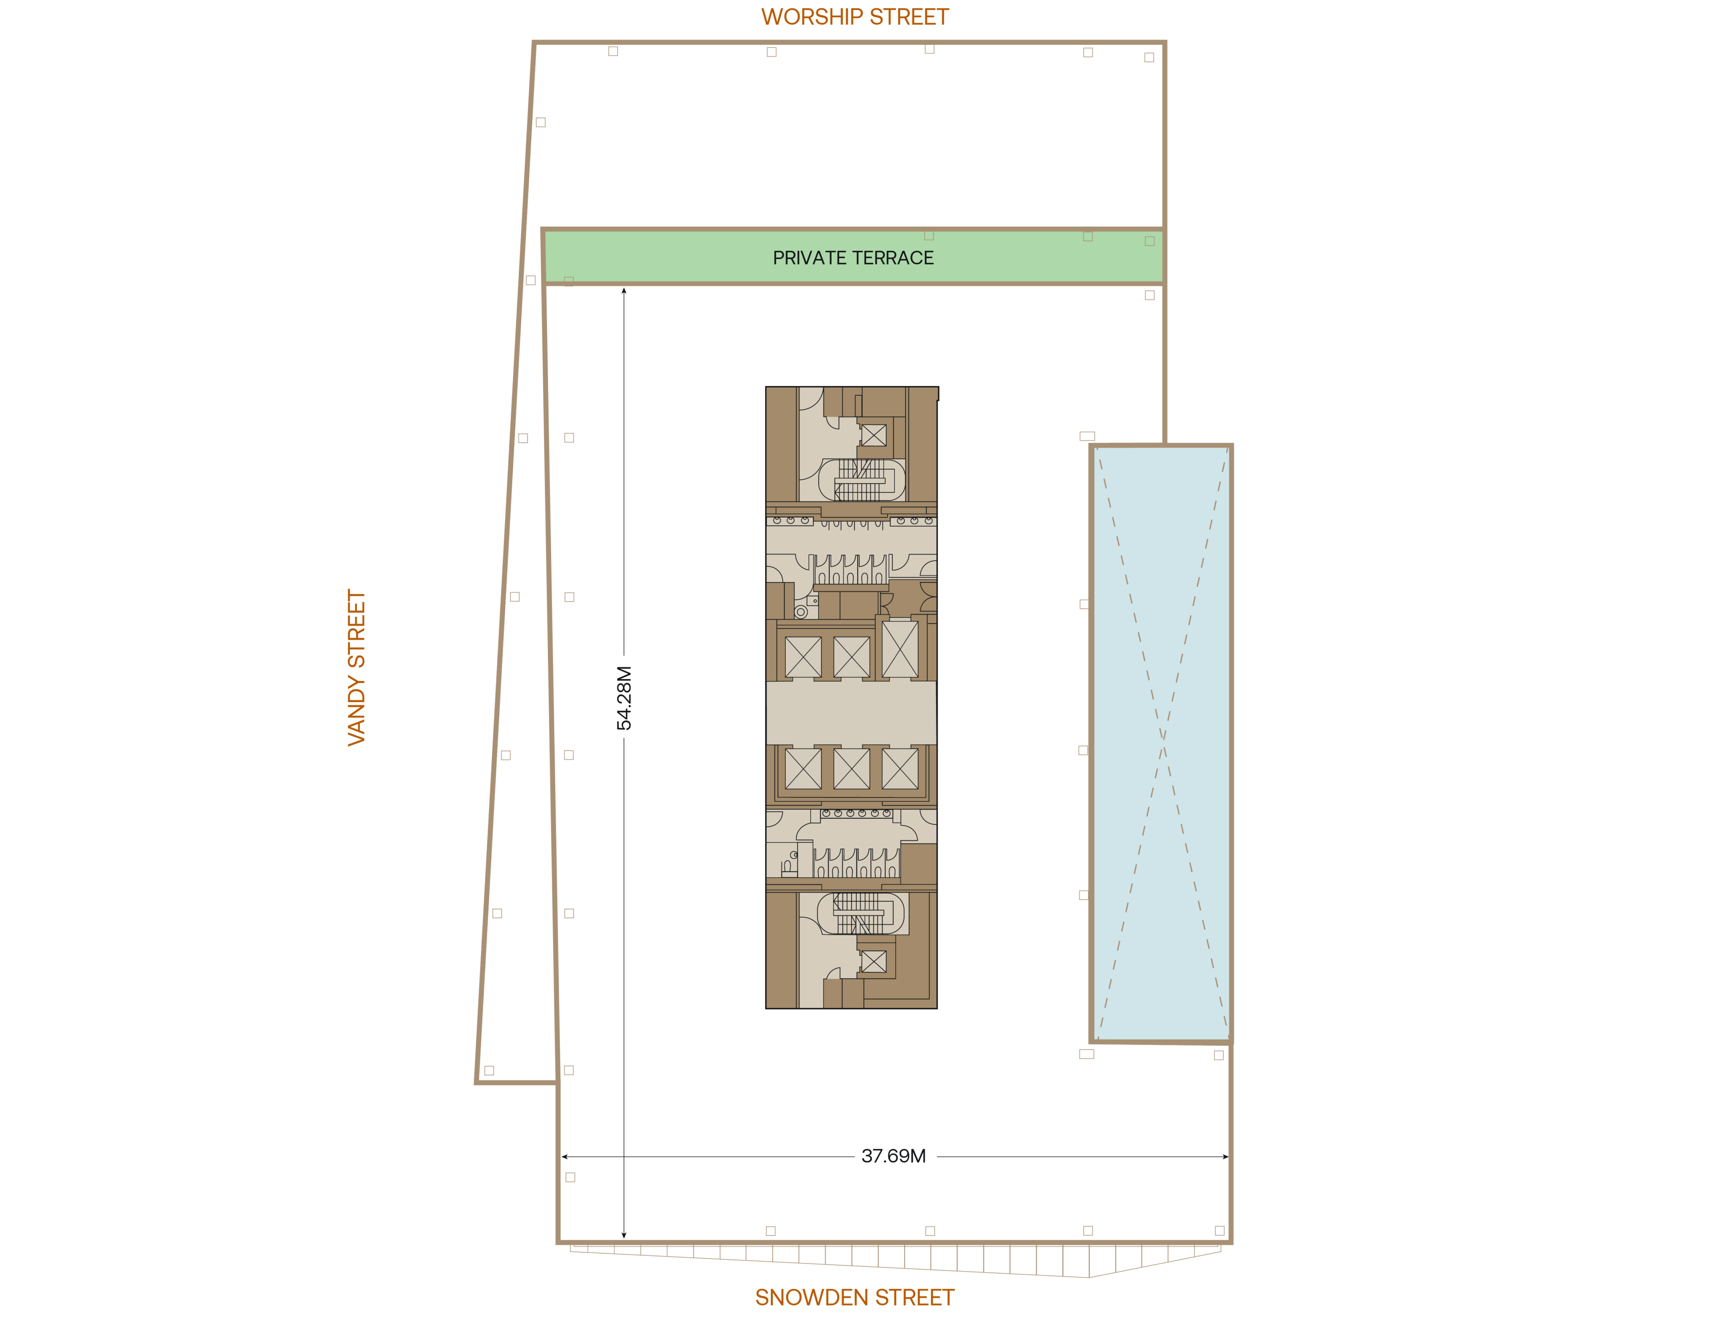
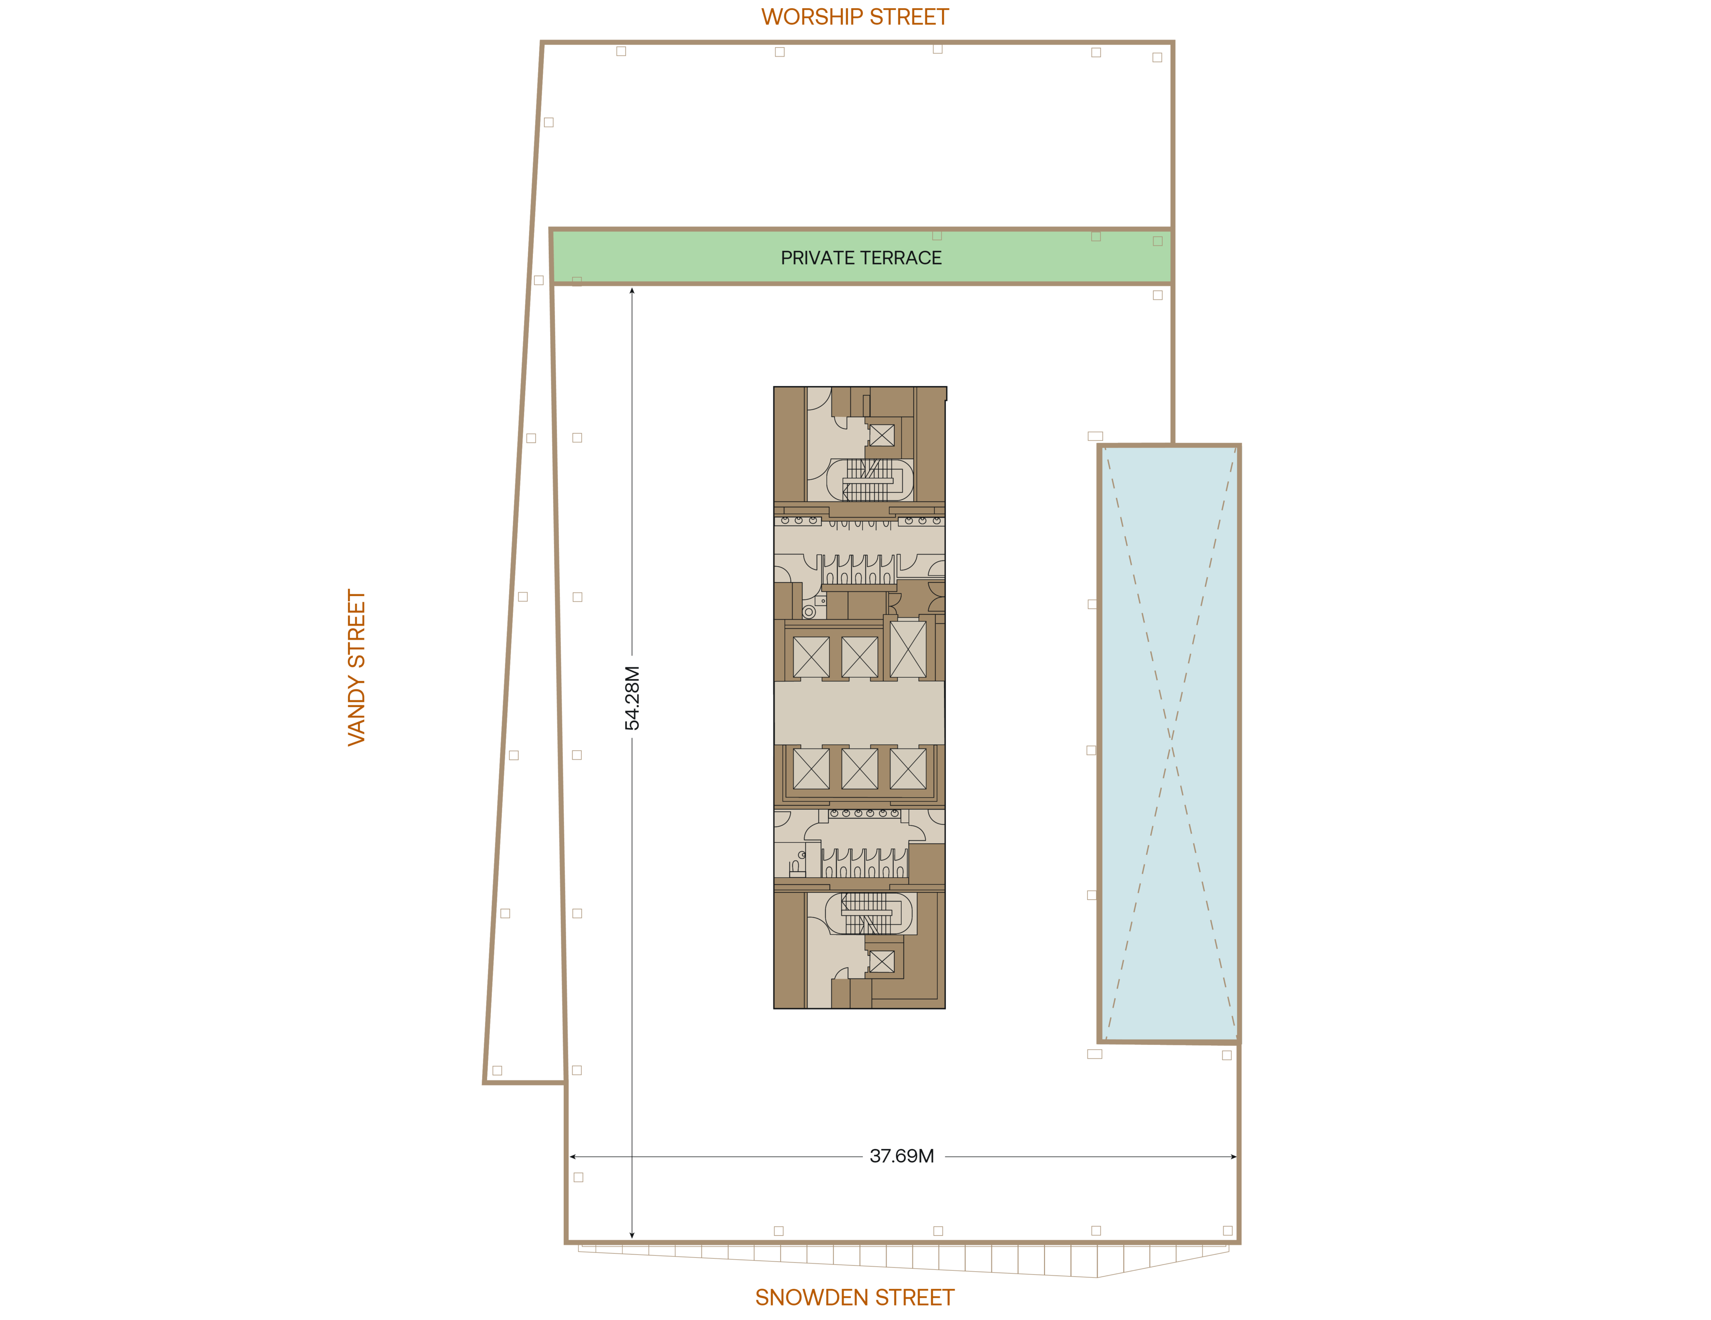
Third Floor

21,938 sq ft

3

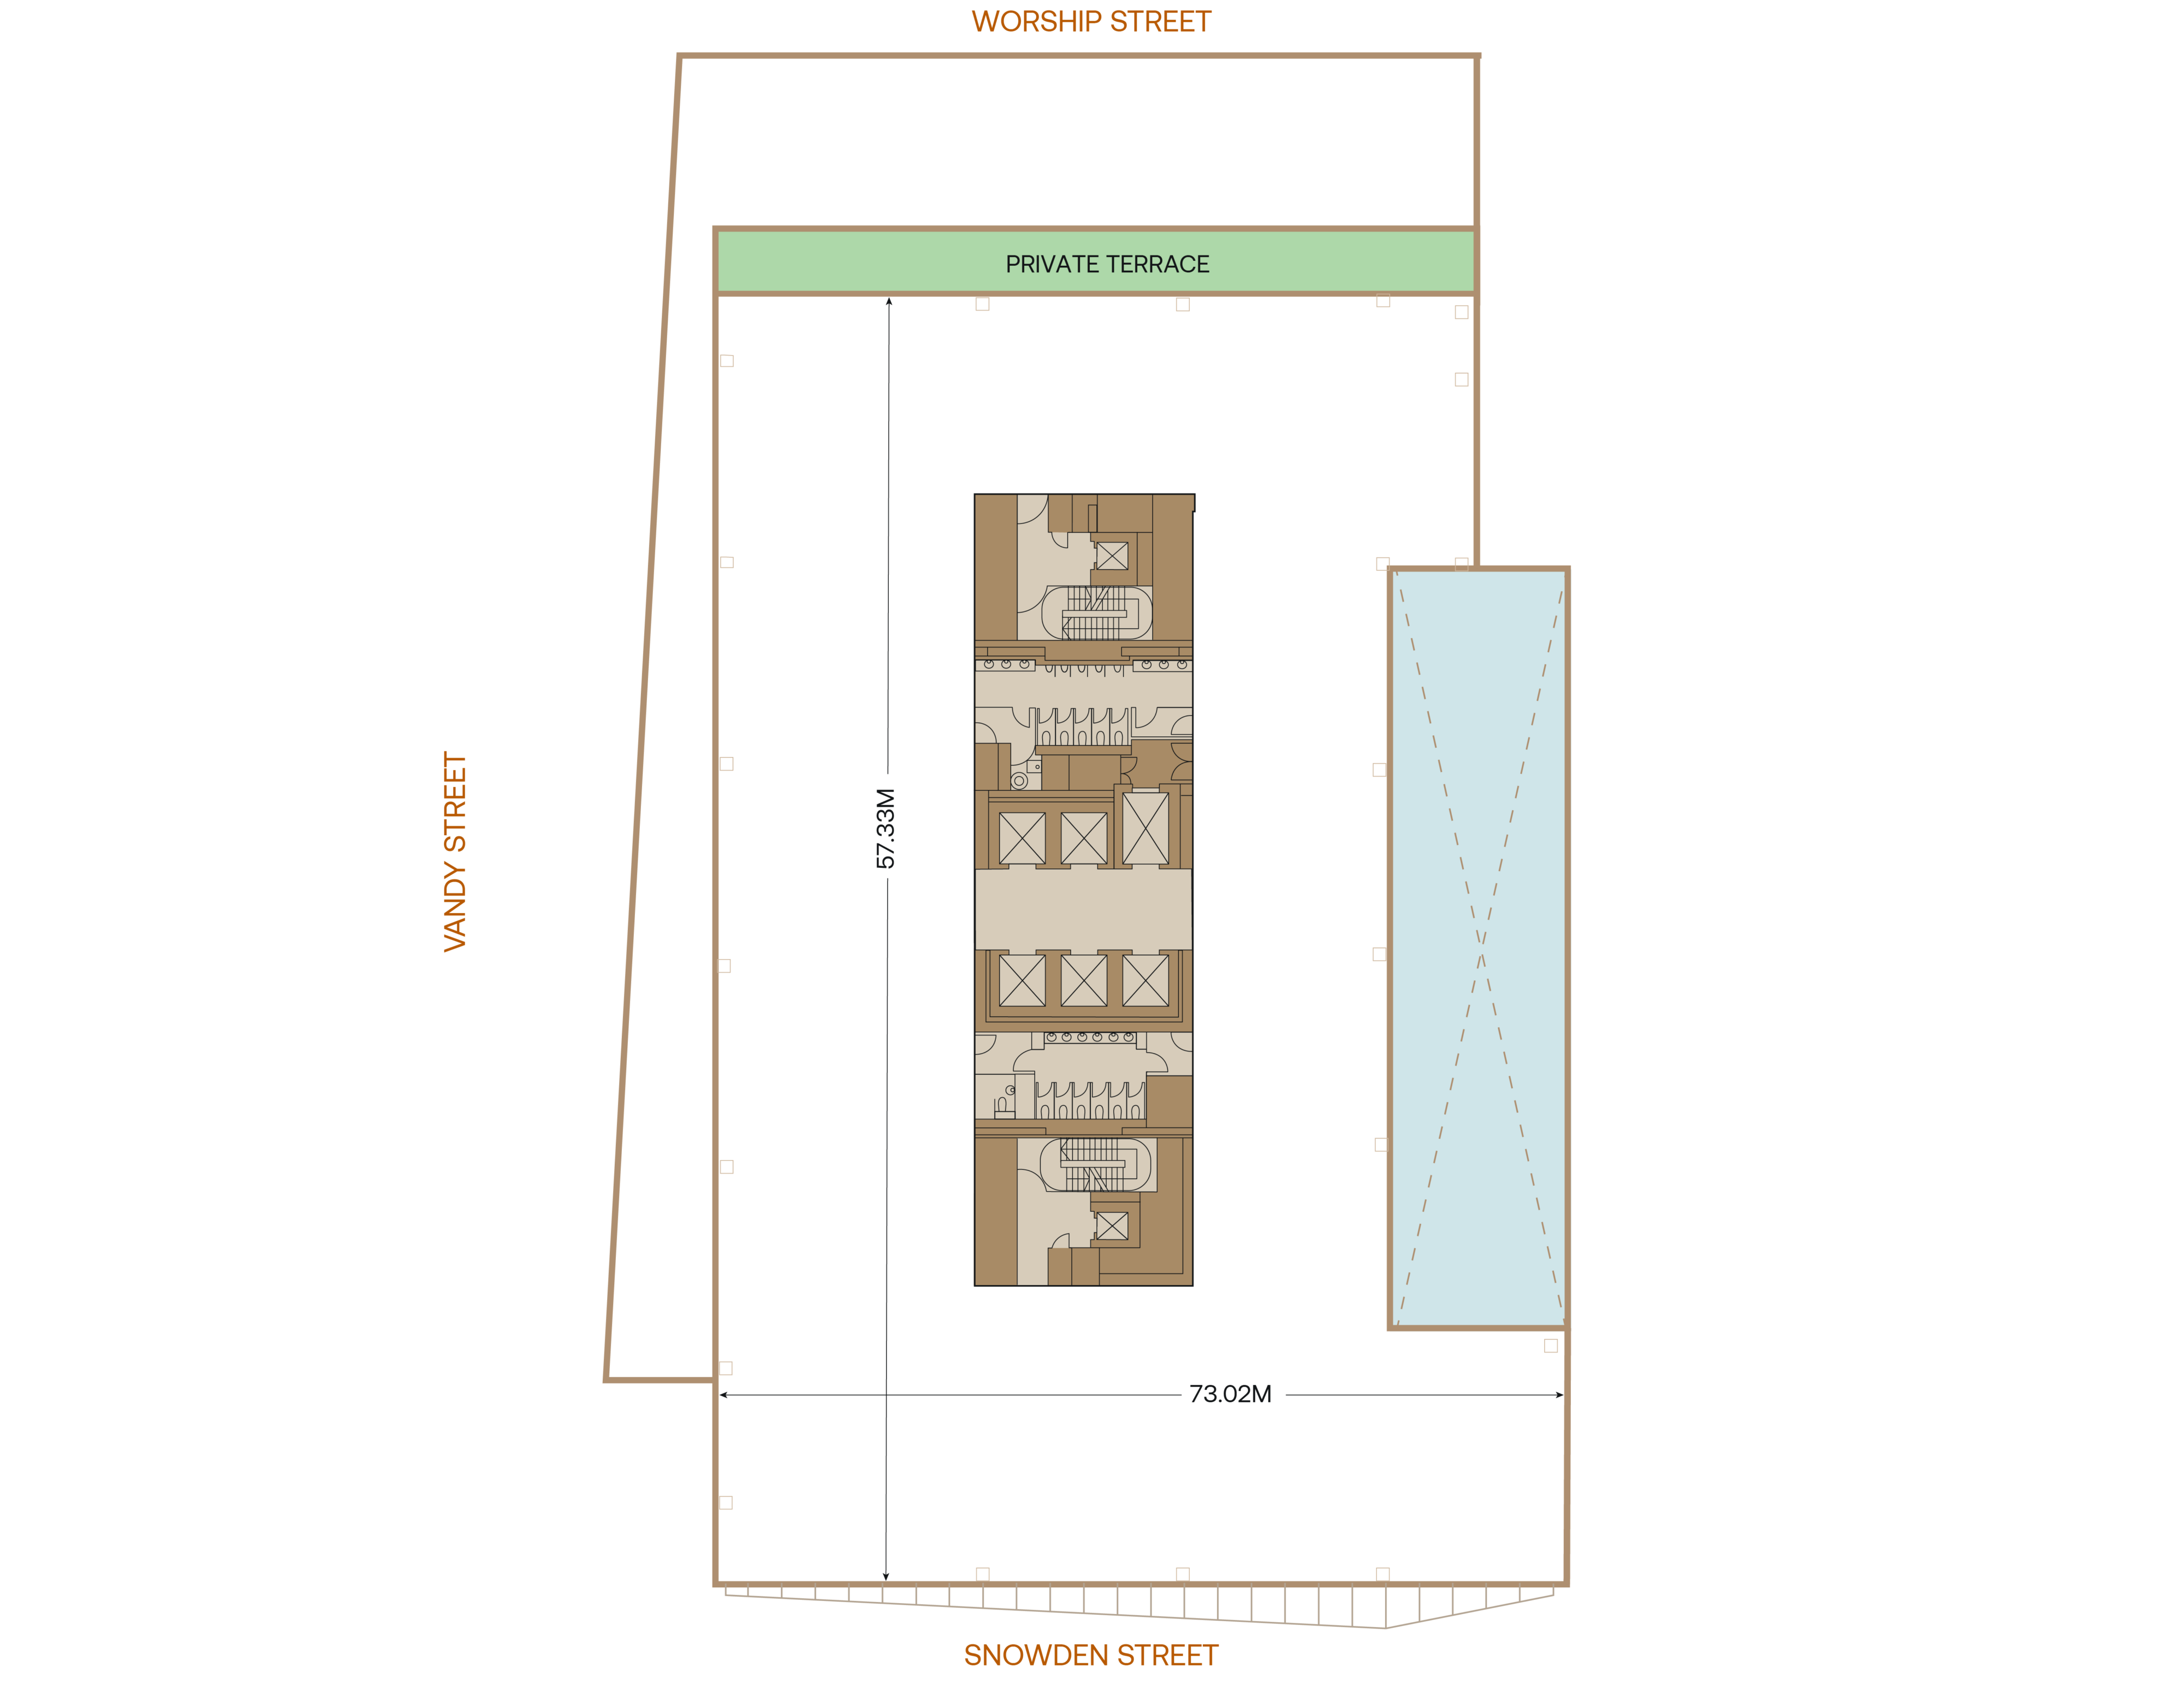
Fourth Floor

21,944 sq ft

4

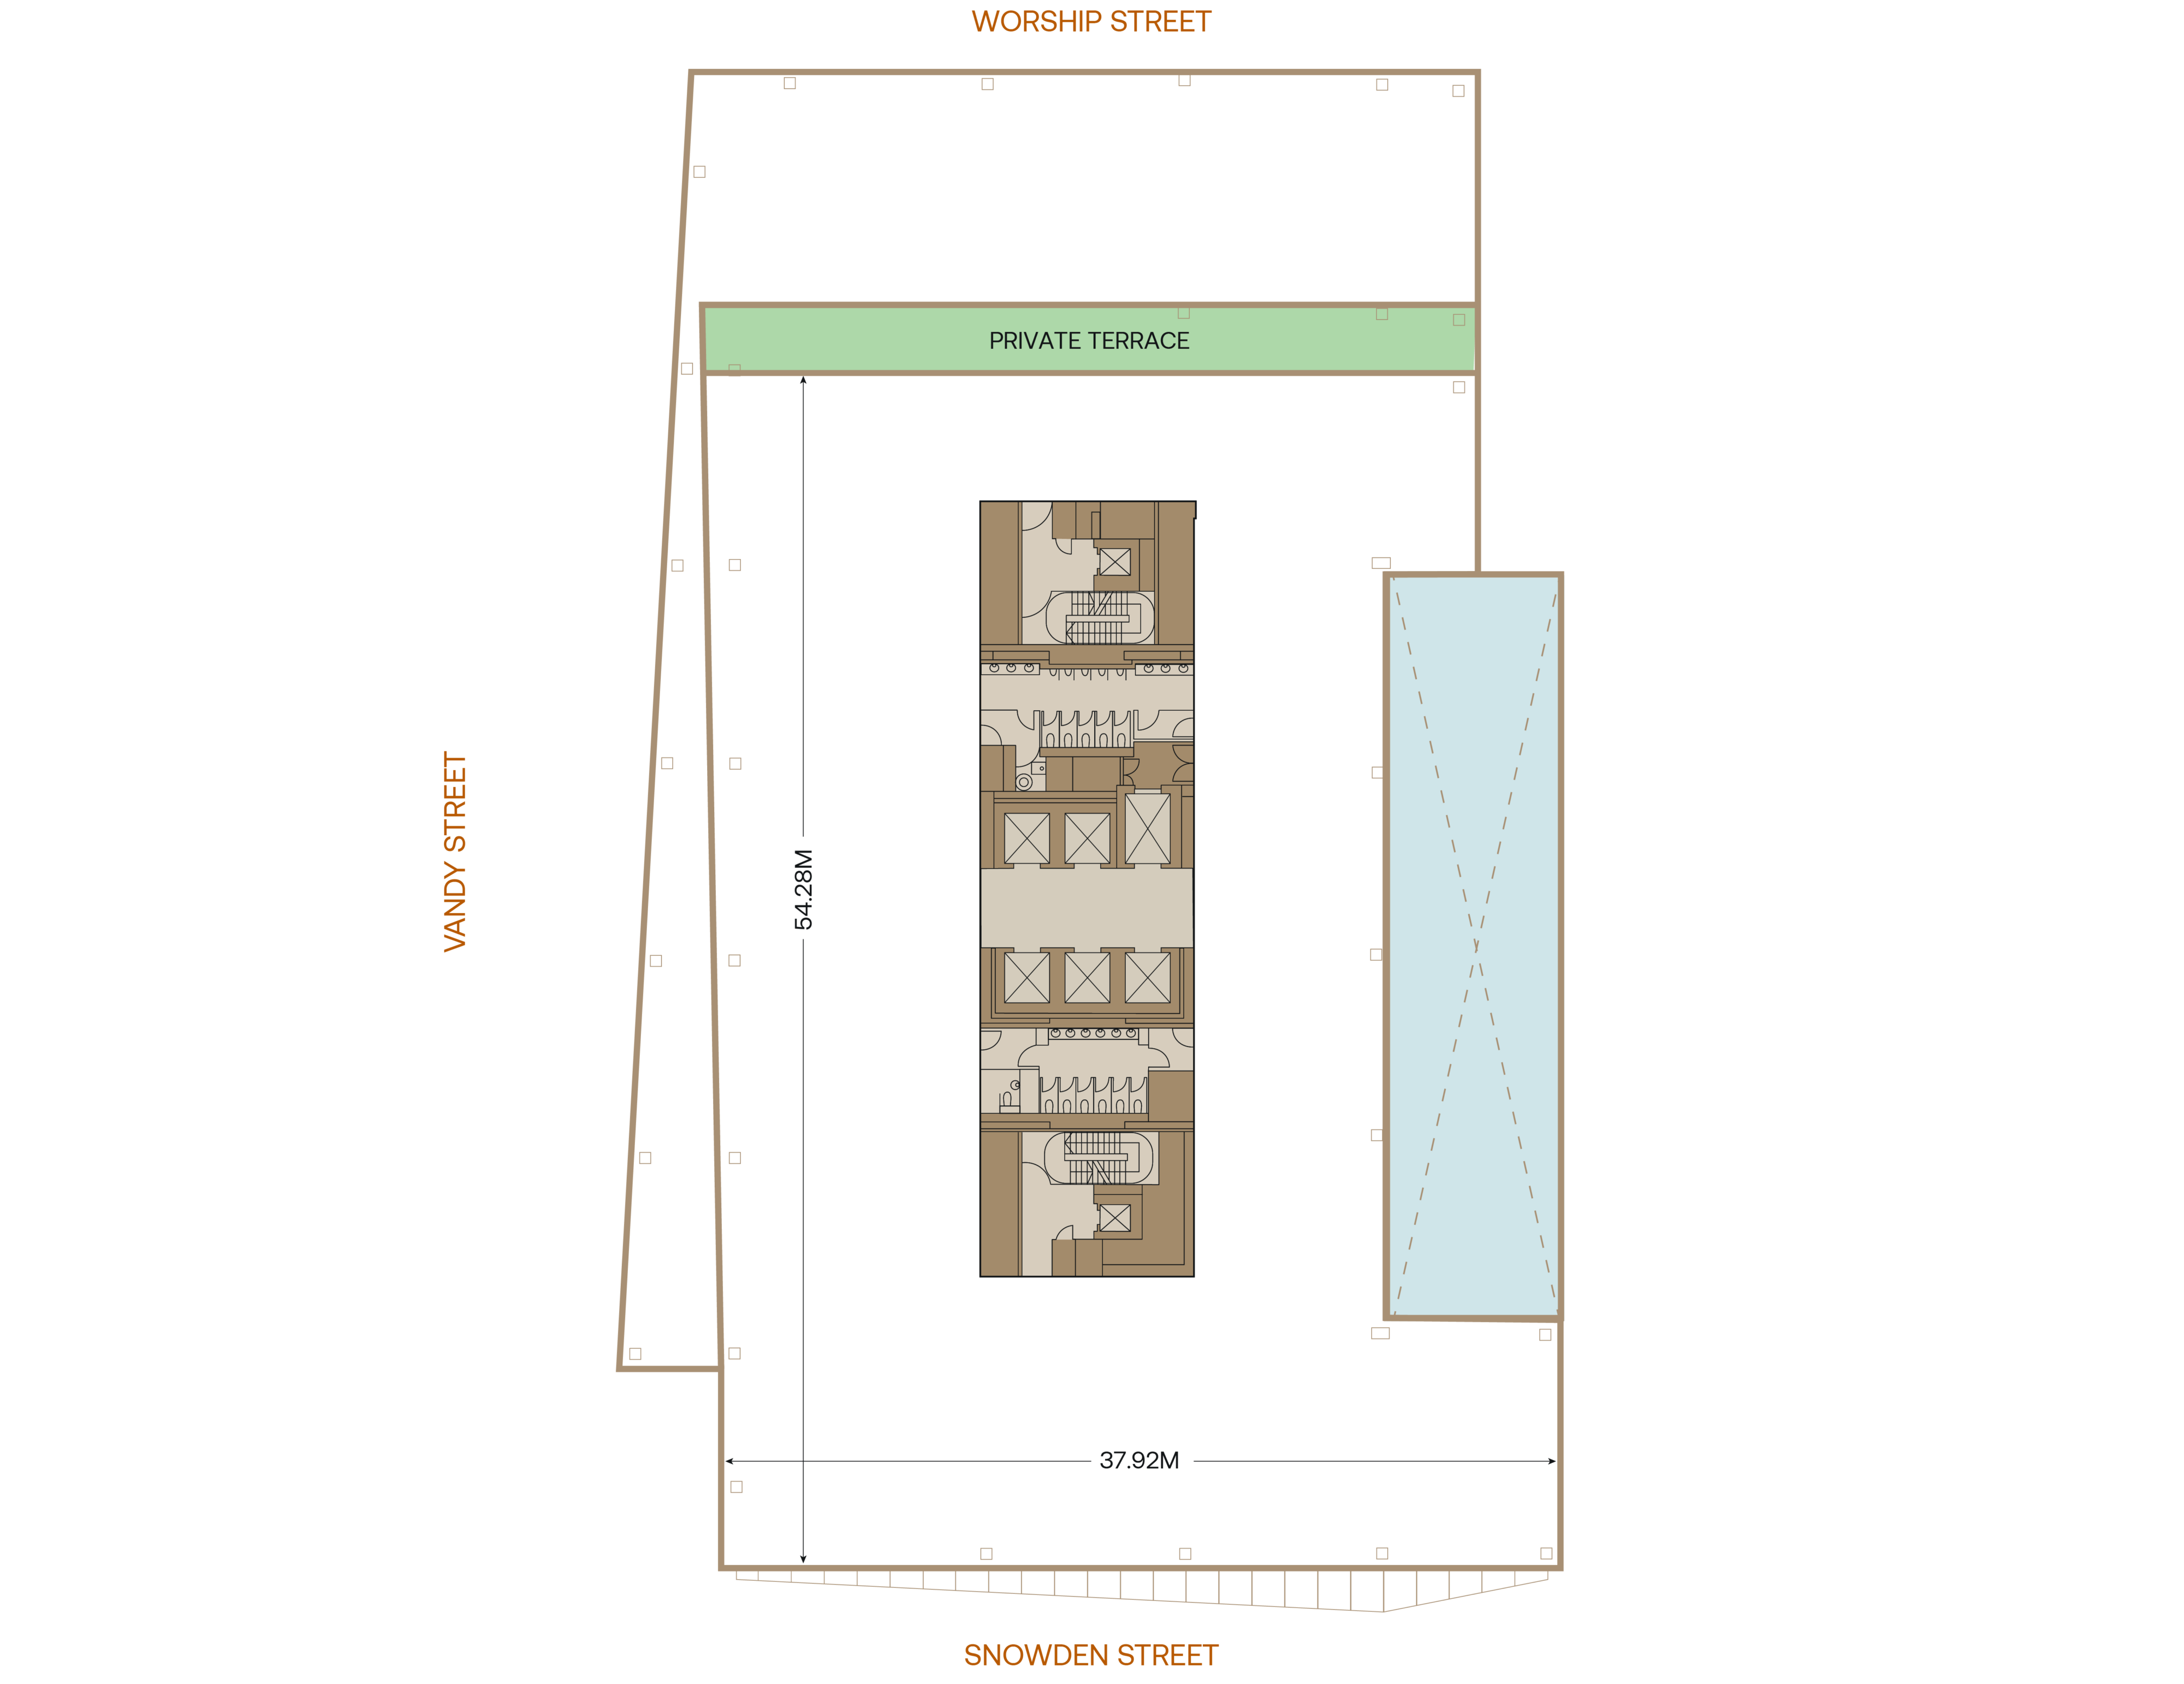
Seventh Floor

21,331 sq ft

7

Prev
/
Next

Ground Floor

G

Seventh Floor

16,200 sq ft

7

Eighth Floor

16,185 sq ft

8

Ninth Floor

15,088 sq ft

9

Tenth Floor

15,051 sq ft

10

Eleventh Floor

15,075 sq ft

11

Prev
/
Next
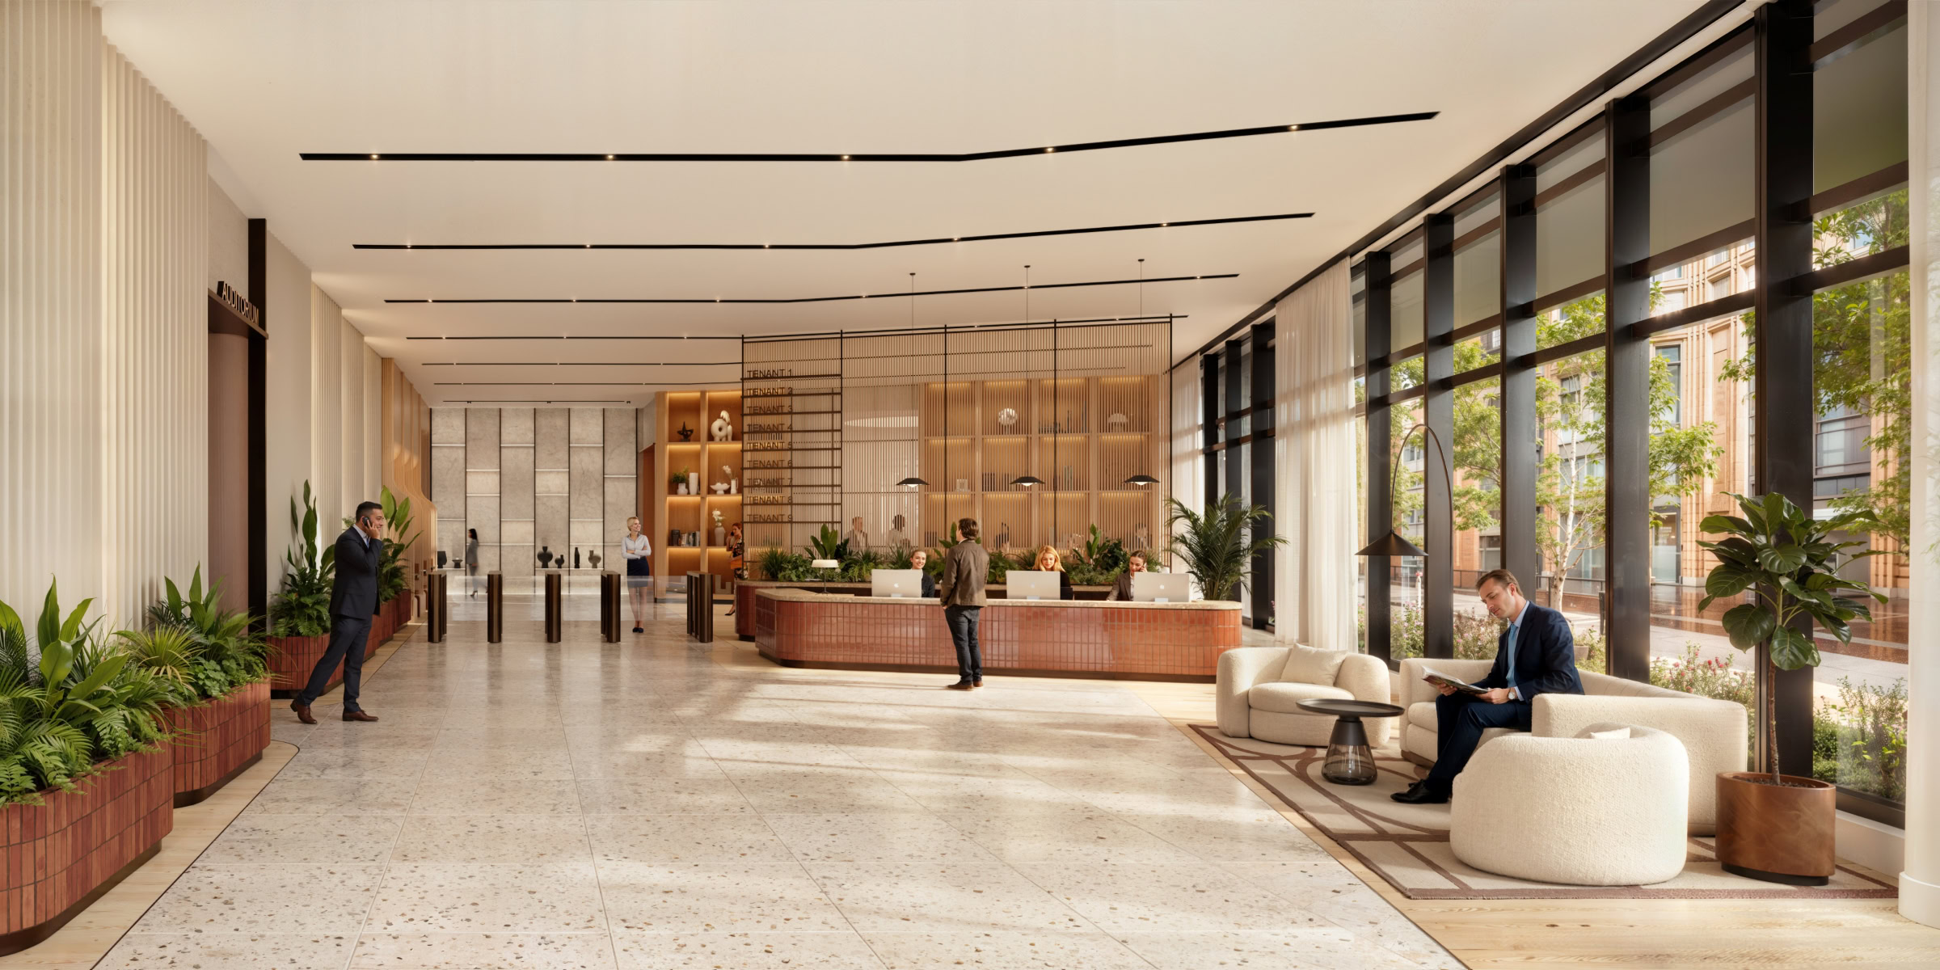
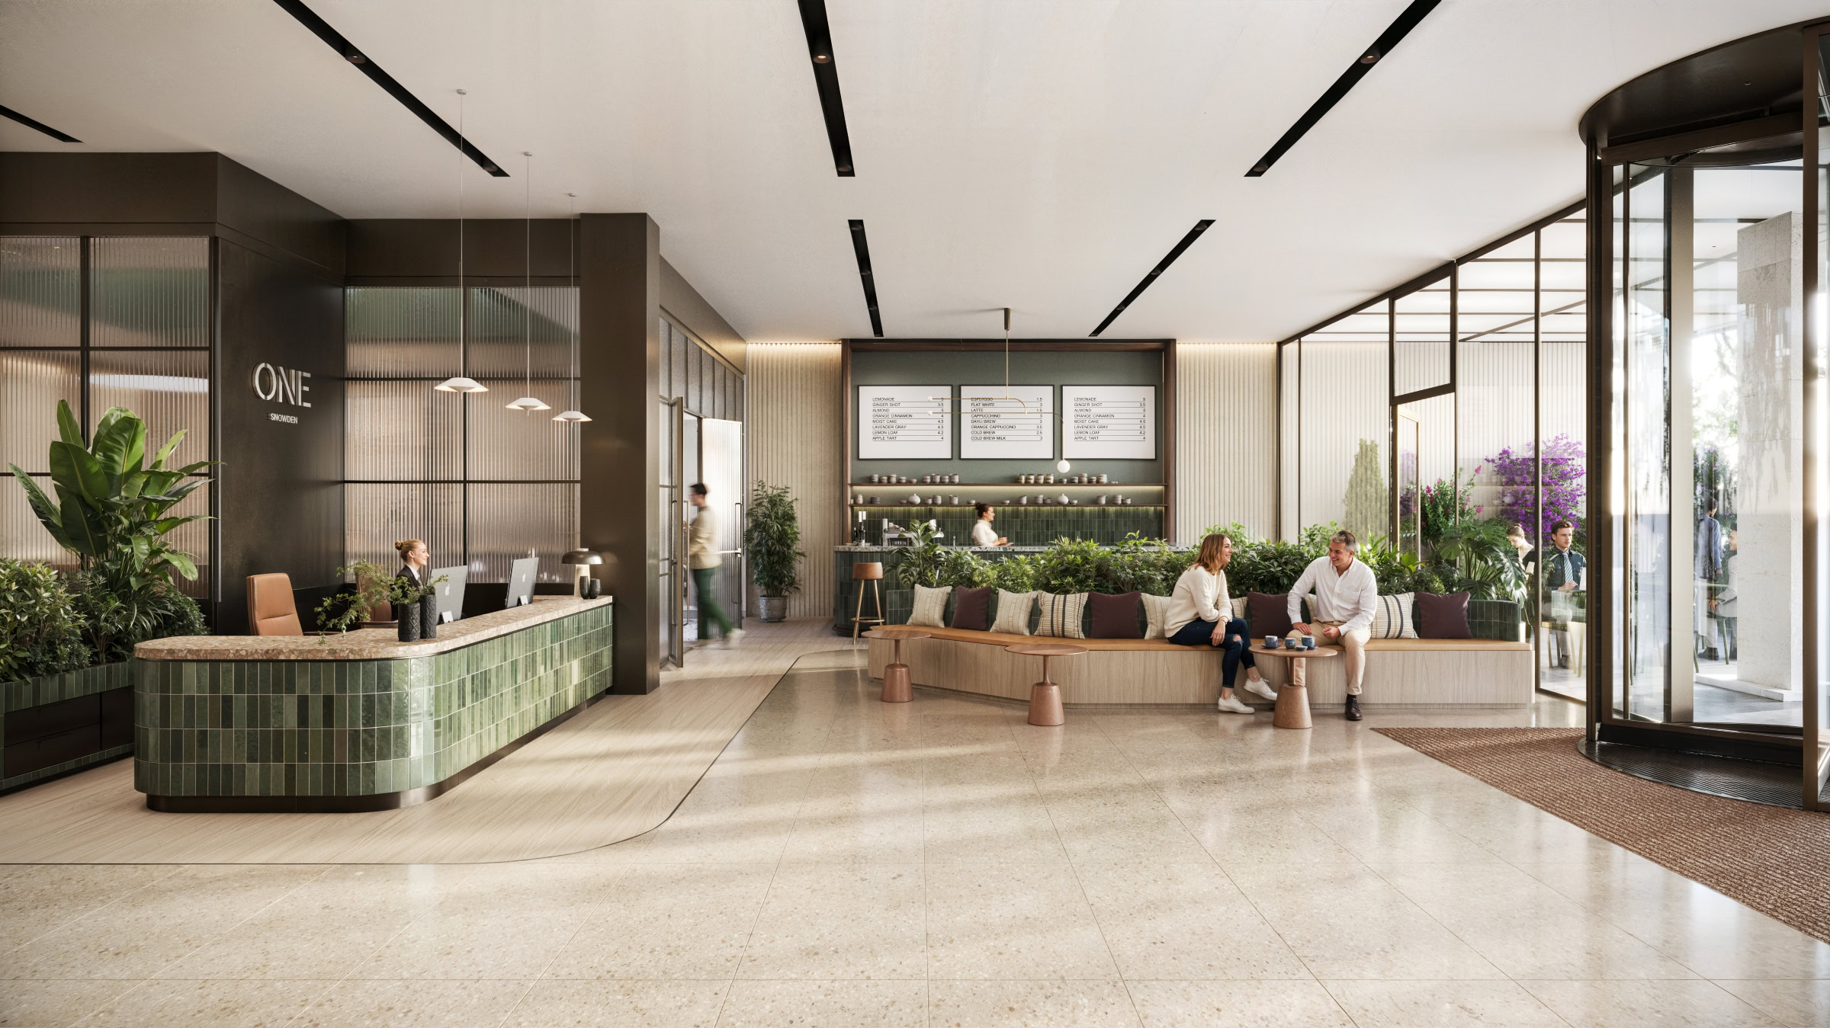
Indicative view of the Nine Appold reception
Indicative view of the Nine Appold café
Indicative view of the Nine Appold auditorium
Indicative view of the One Snowden reception
Indicative view of the One Snowden club lounge

Spaceplans

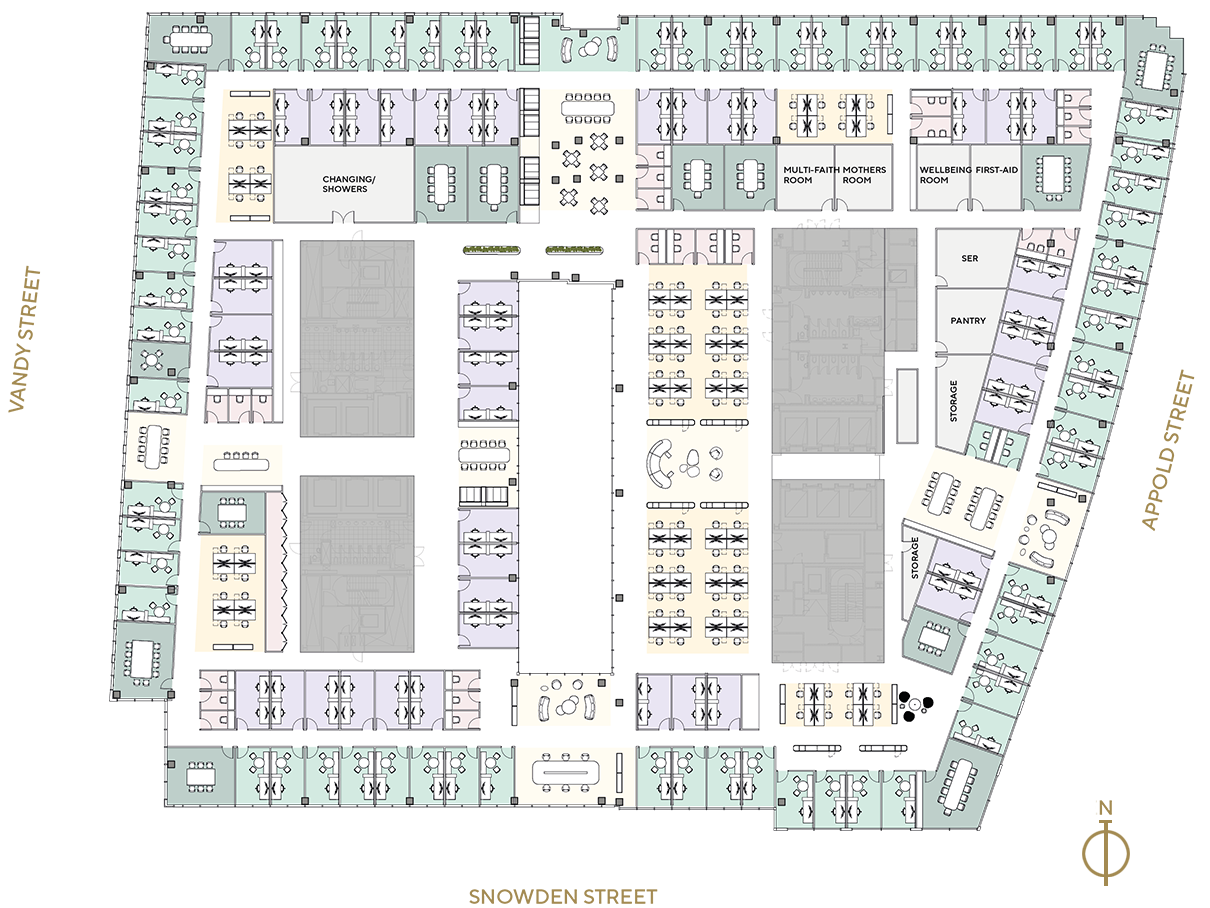
First Floor | Legal Layout 49,652 sq ft | Occ Density 1:10
Spaces Seats
Double Office 42 84
Meeting Room 13 104
Open Meeting 9 -
Open Plan Desks - 80
Phone/Focus - 30
Single Office - 68
Support 10 -
Space-plan of the 1st floor

Second Floor | Professional Layout 49,652 sq ft | Occ Density 1:10
Spaces Seats
Meeting Room 24 129
Open Meeting 13 -
Open Plan Desks - 160
Phone/Focus 53 83
Single Office - 55
Support 7 -
Spaceplan of the 2nd floor
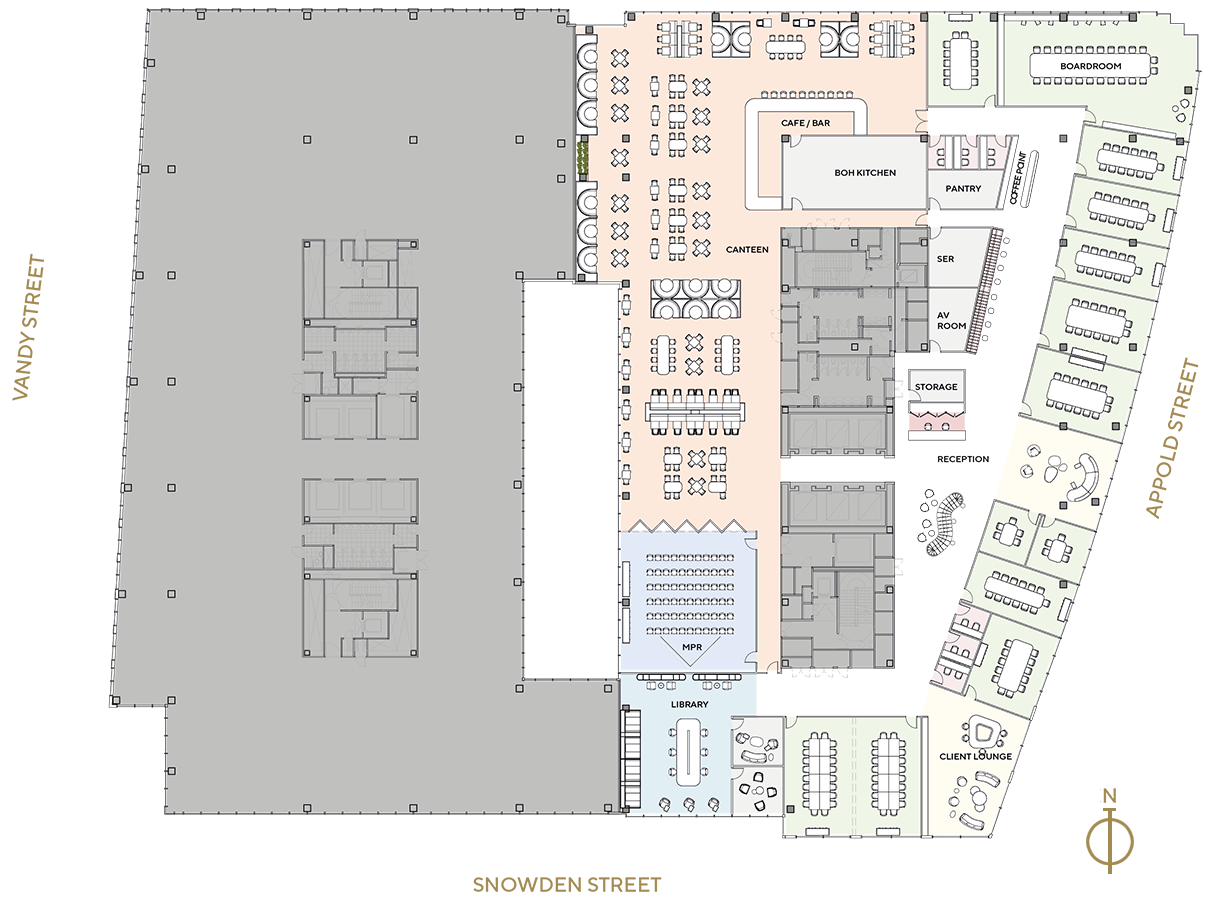
Third Floor | Client Suite & Restaurant Layout 28,079 sq ft
Spaces Seats
Restaurant 1 196
Client Conference 12 178
Library 1 10
Multi Purpose Room 1 66
Open Meeting 2 -
Phone/Focus 6 12
Reception 1 -
Support 7 -
Space plan of the 3rd floor
Prev
/
Next

Highlights

Nine Appold - Images 2
Significantly enhanced floor-to-ceiling heights from 3M to 4.5M
imagery of greenery to represent renewable energy tariff
100% renewable electricity tariff
Icon to represent fully electric in operation
Fully electric in operation with air source heat pumps
Indicative view of the Nine Appold auditorium
Multifunctional auditorium for 70+ people
Broadgate quarter occupier app
New dedicated occupier app & onsite management team
Image of a shower to represent the shower and changing facilities
New 30+ showers & changing room facilities 
Cycle space icon
New 300+ cycle spaces & lockers
Indicative view of the One Snowden club lounge
New occupier club lounges & bookable meeting rooms

Accreditations

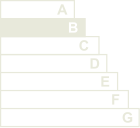
EPC B (targeting)
EPC B (targeting)
BREEAM Logo
Targeting BREEAM Excellent rating for refurbishment & fit-out
ActiveScore Platinum icon
Targeting ActiveScore Platinum
WiredScore Platinum icon
Targeting WiredScore Platinum
ISO 14001 certification
ISO 14001 certification for Revantage for its role as Property Manager
BREEAM Logo
Targeting BREEAM Excellent rating for both buildings in use